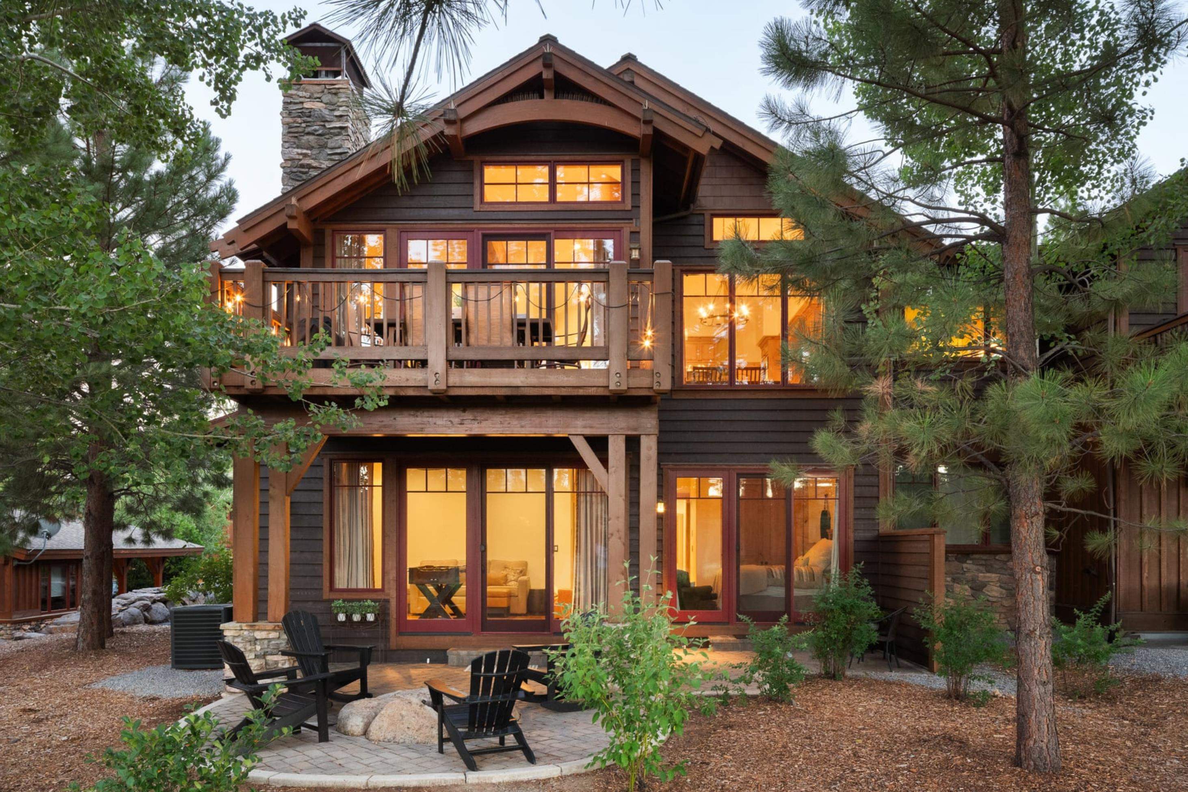
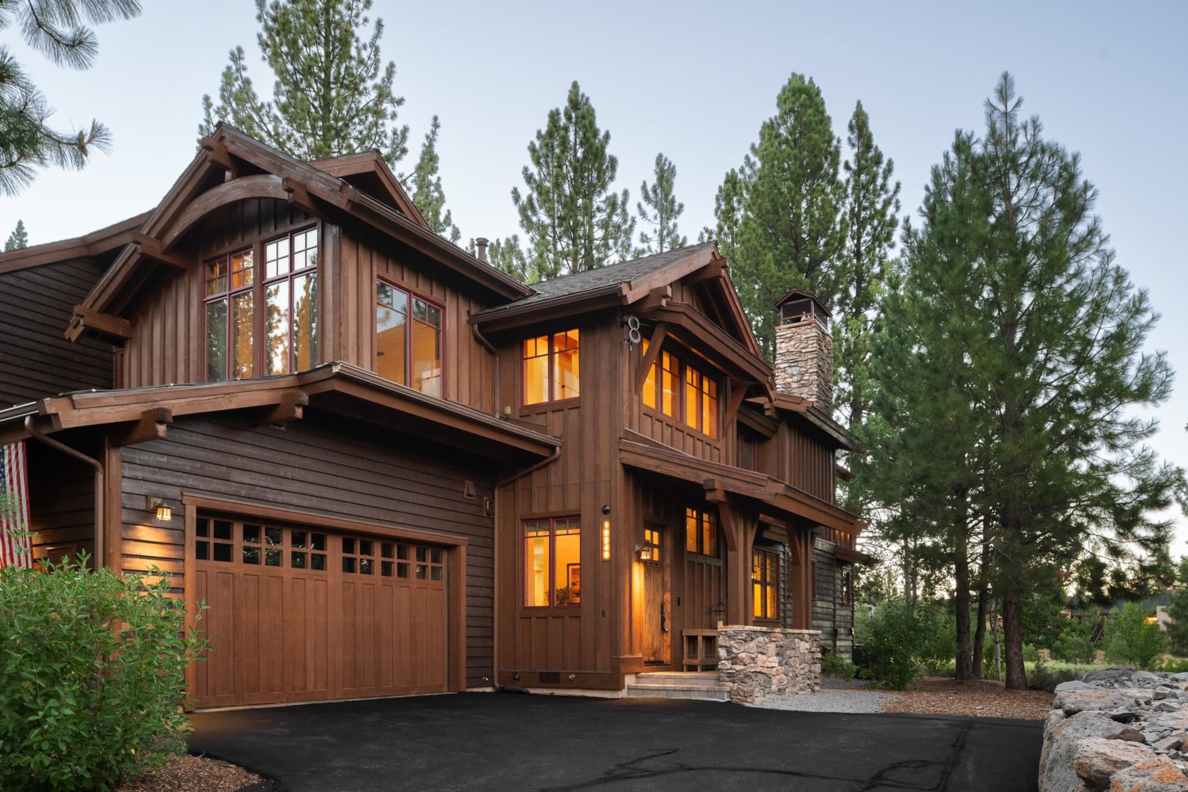
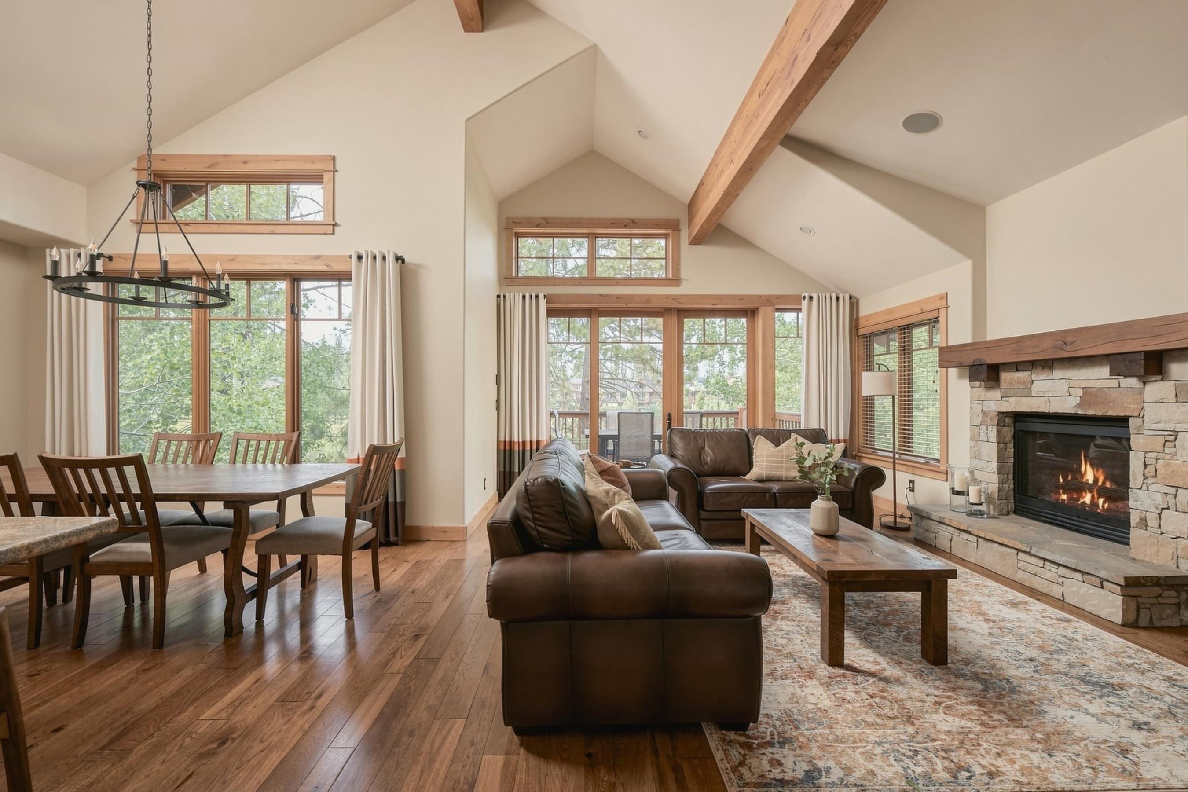
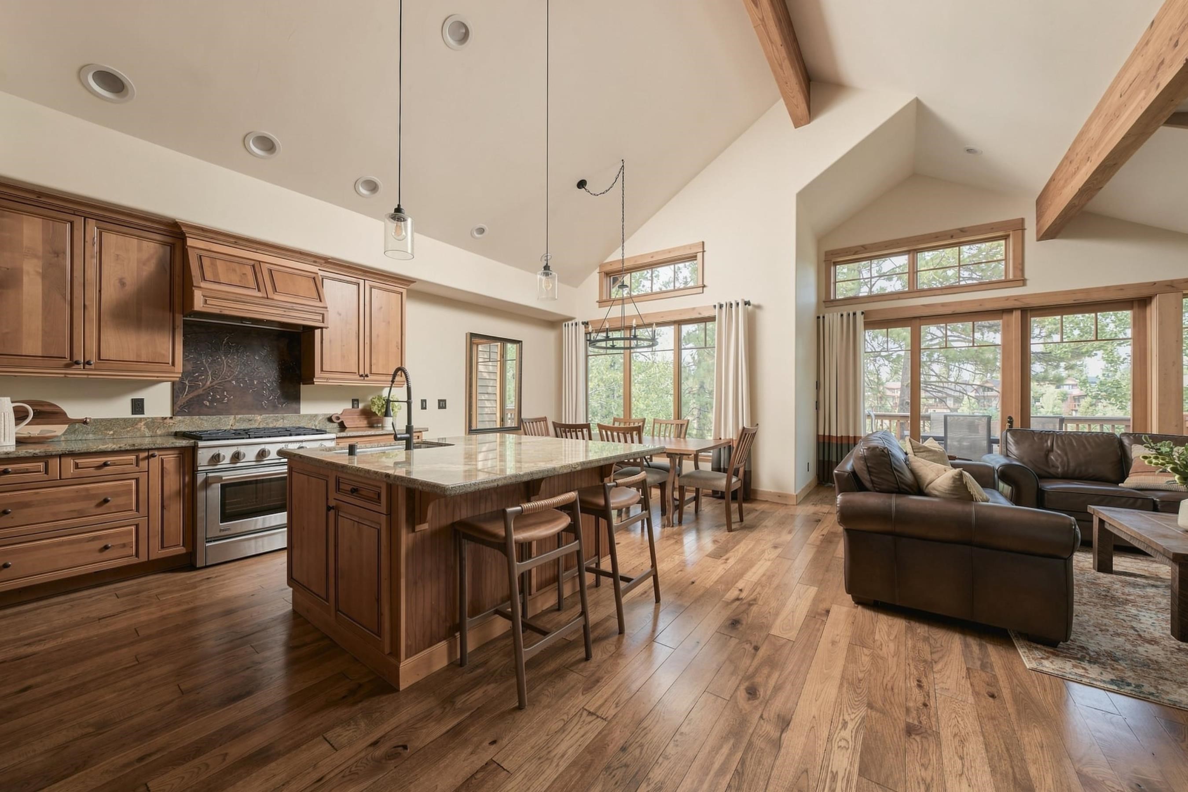
Sweeping views across the 7th fairway, a private driveway with a side-load garage, and ideal southern exposure set this Schaffer’s Mill townhome apart. Natural light fills the home throughout the day, with beautiful afternoon sunsets and alpenglow across the surrounding forest and mountains. Morning sunshine also helps naturally melt snow and ice from the driveway—an especially valuable advantage during Tahoe winters. Thoughtfully upgraded and meticulously maintained, this home combines timeless Tahoe warmth with the ease of move-in-ready mountain living. Recent improvements include professionally refinished engineered hardwood floors, new character hickory hardwood in the downstairs primary suite, upgraded carpeting, custom California Closets, a fully remodeled garage, a high-efficiency furnace and water heater installed in 2024, and fresh exterior paint completed in July 2026. For added buyer confidence and peace of mind, a comprehensive disclosure package is available, with property inspections already completed and identified items proactively remedied. This level of preparation and transparency reflects the care invested in the home and provides valuable insight into its condition. Furnishings are also available for purchase, offering a seamless transition into Tahoe ownership. One of the home's greatest advantages is the ease of low-maintenance mountain living. The HOA handles snow removal, landscaping, roof care, and exterior maintenance. The included master fire and hazard insurance policy is an especially valuable benefit in the Tahoe market, simplifying one of the most important considerations of mountain homeownership. Enjoy a true lock-and-leave retreat with more time for everything Tahoe has to offer. Designed to capture the views, the open-concept great room features soaring vaulted ceilings, expansive windows, and a grand stone fireplace. Refinished hardwood floors flow through the living and dining areas, kitchen, hallway, and stairs. Integrated sound and smart-home features add modern convenience, while the spacious deck overlooking the fairway creates an inviting setting for indoor-outdoor entertaining. The chef’s kitchen blends rustic mountain character with elevated finishes, featuring granite countertops, a generous island, walk-in pantry, upgraded fixtures, and rustic alder cabinetry with a Ginger Mocha glaze. Premium appliances include a built-in GE Monogram refrigerator, six-burner gas cooktop and oven, GE Monogram microwave, Venta-Hood range hood, and Miele dishwasher. The flexible floor plan provides comfortable separation for family and guests, with multiple bedroom suites, an office, and two fireplaces. The downstairs primary suite features newly installed three-quarter-inch character hickory hardwood flooring, while the upstairs primary suite and guest bedroom offer upgraded Mohawk carpeting. Custom California Closets throughout provide thoughtful organization and storage. Additional features include central air conditioning, smart thermostats and lighting, security cameras, video doorbell, and water-leak monitoring. The attached two-car side-load garage has been completely transformed with epoxy and polyaspartic flooring, painted walls and ceiling, NewAge cabinetry, extensive built-in storage, insulation, and a WiFi-enabled garage door opener. Beyond the home, Schaffer’s Mill offers an exceptional four-season resort lifestyle with golf, dining at The Sawyer and Peg’s Poolside, fitness center, pool, Spa on the Rocks, community events, nearby trails, and convenient Northstar Base Camp access. All just minutes from downtown Truckee, Northstar Resort, and Lake Tahoe. An exceptional opportunity to enjoy an extensively upgraded, meticulously maintained townhome with fairway views, southern exposure, and the convenience of effortless Tahoe ownership.