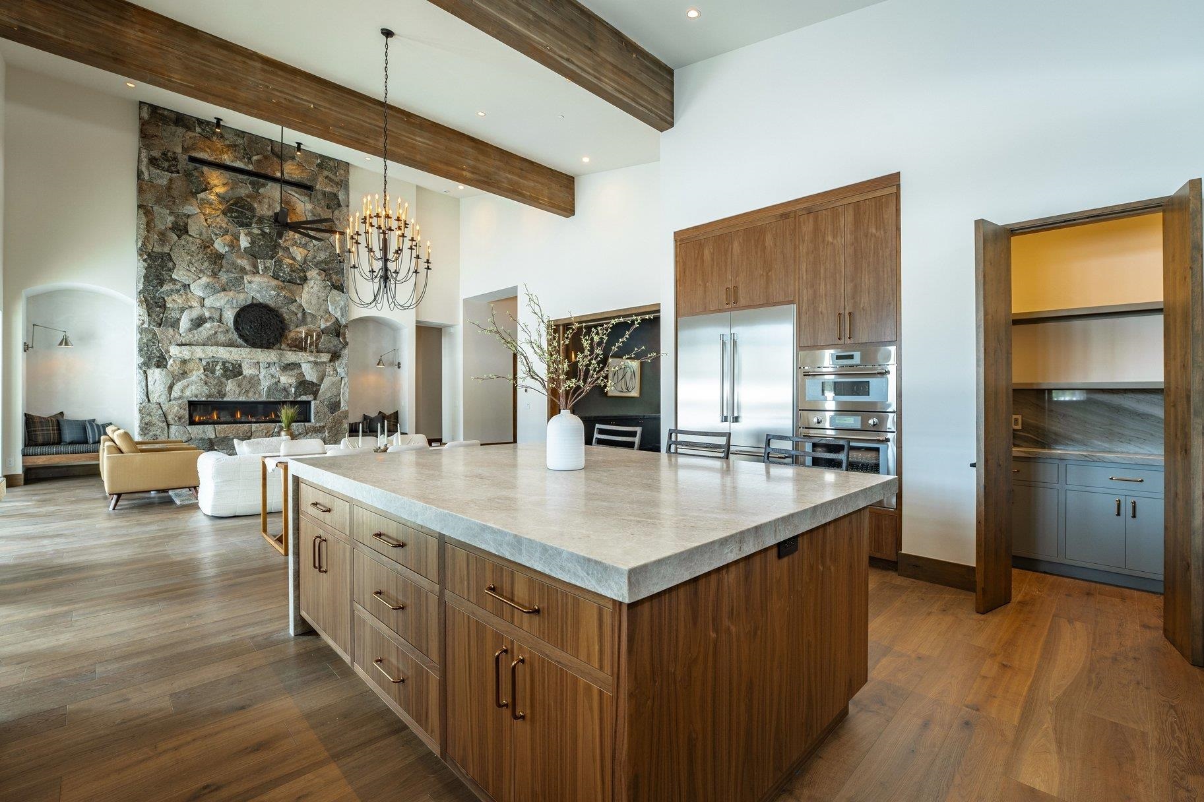
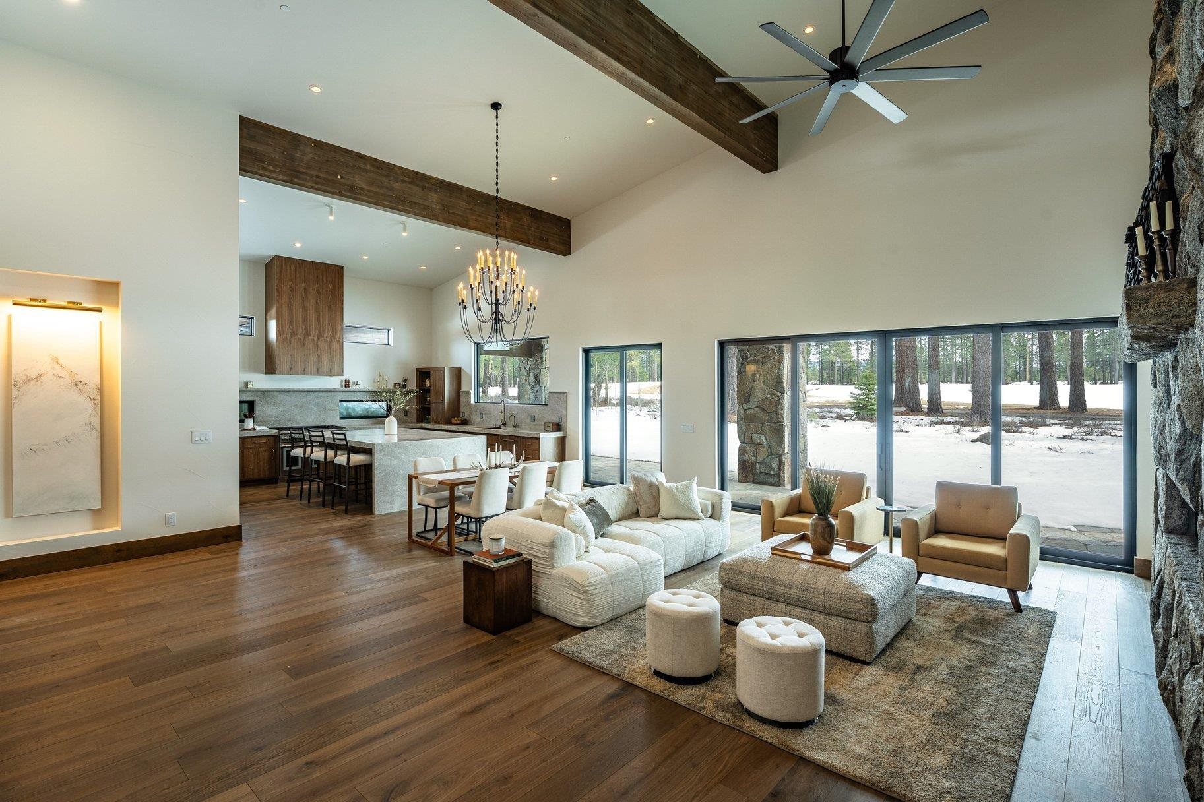
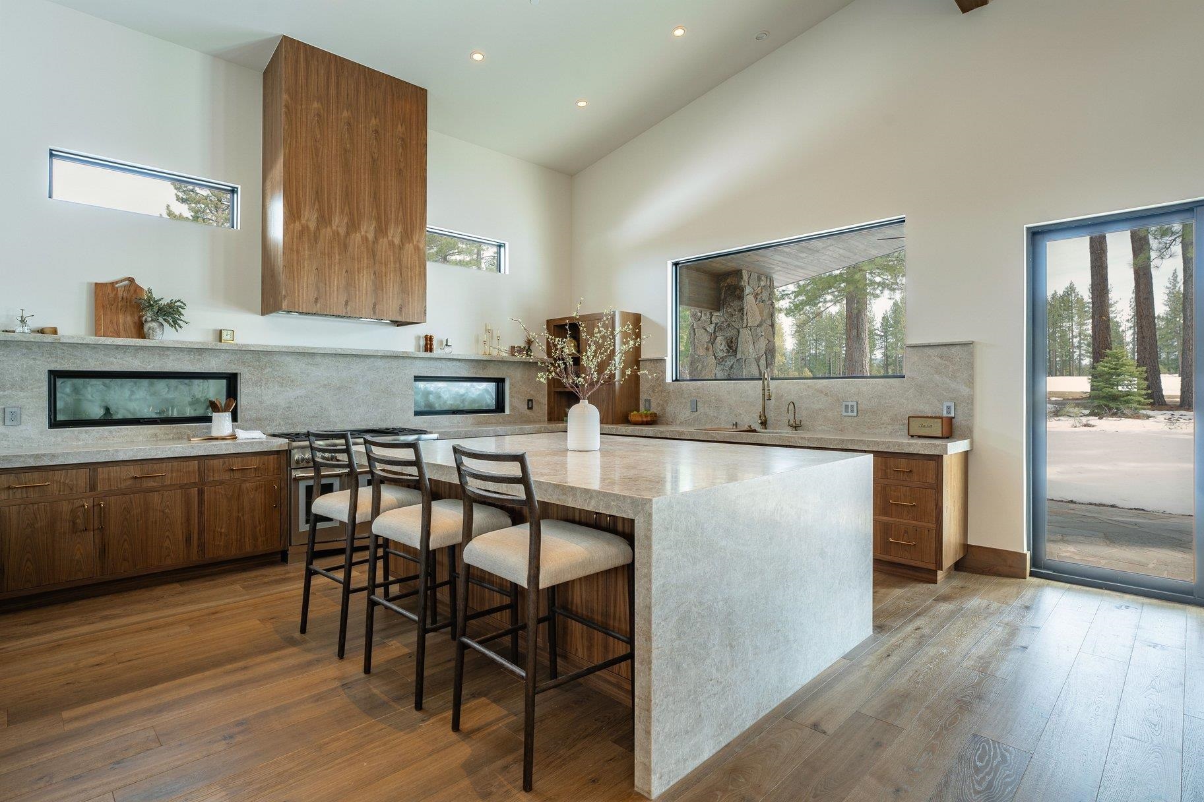
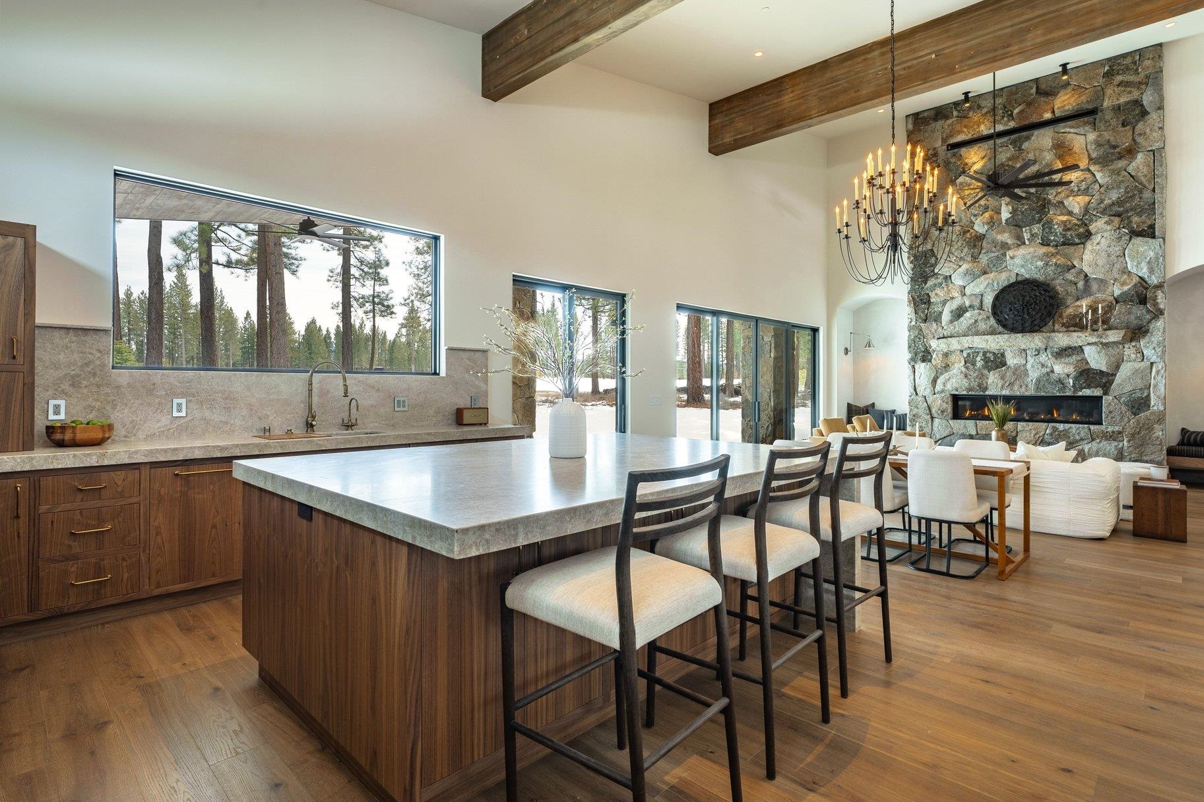
Open-plan kitchen with a large wood island and stone fireplace
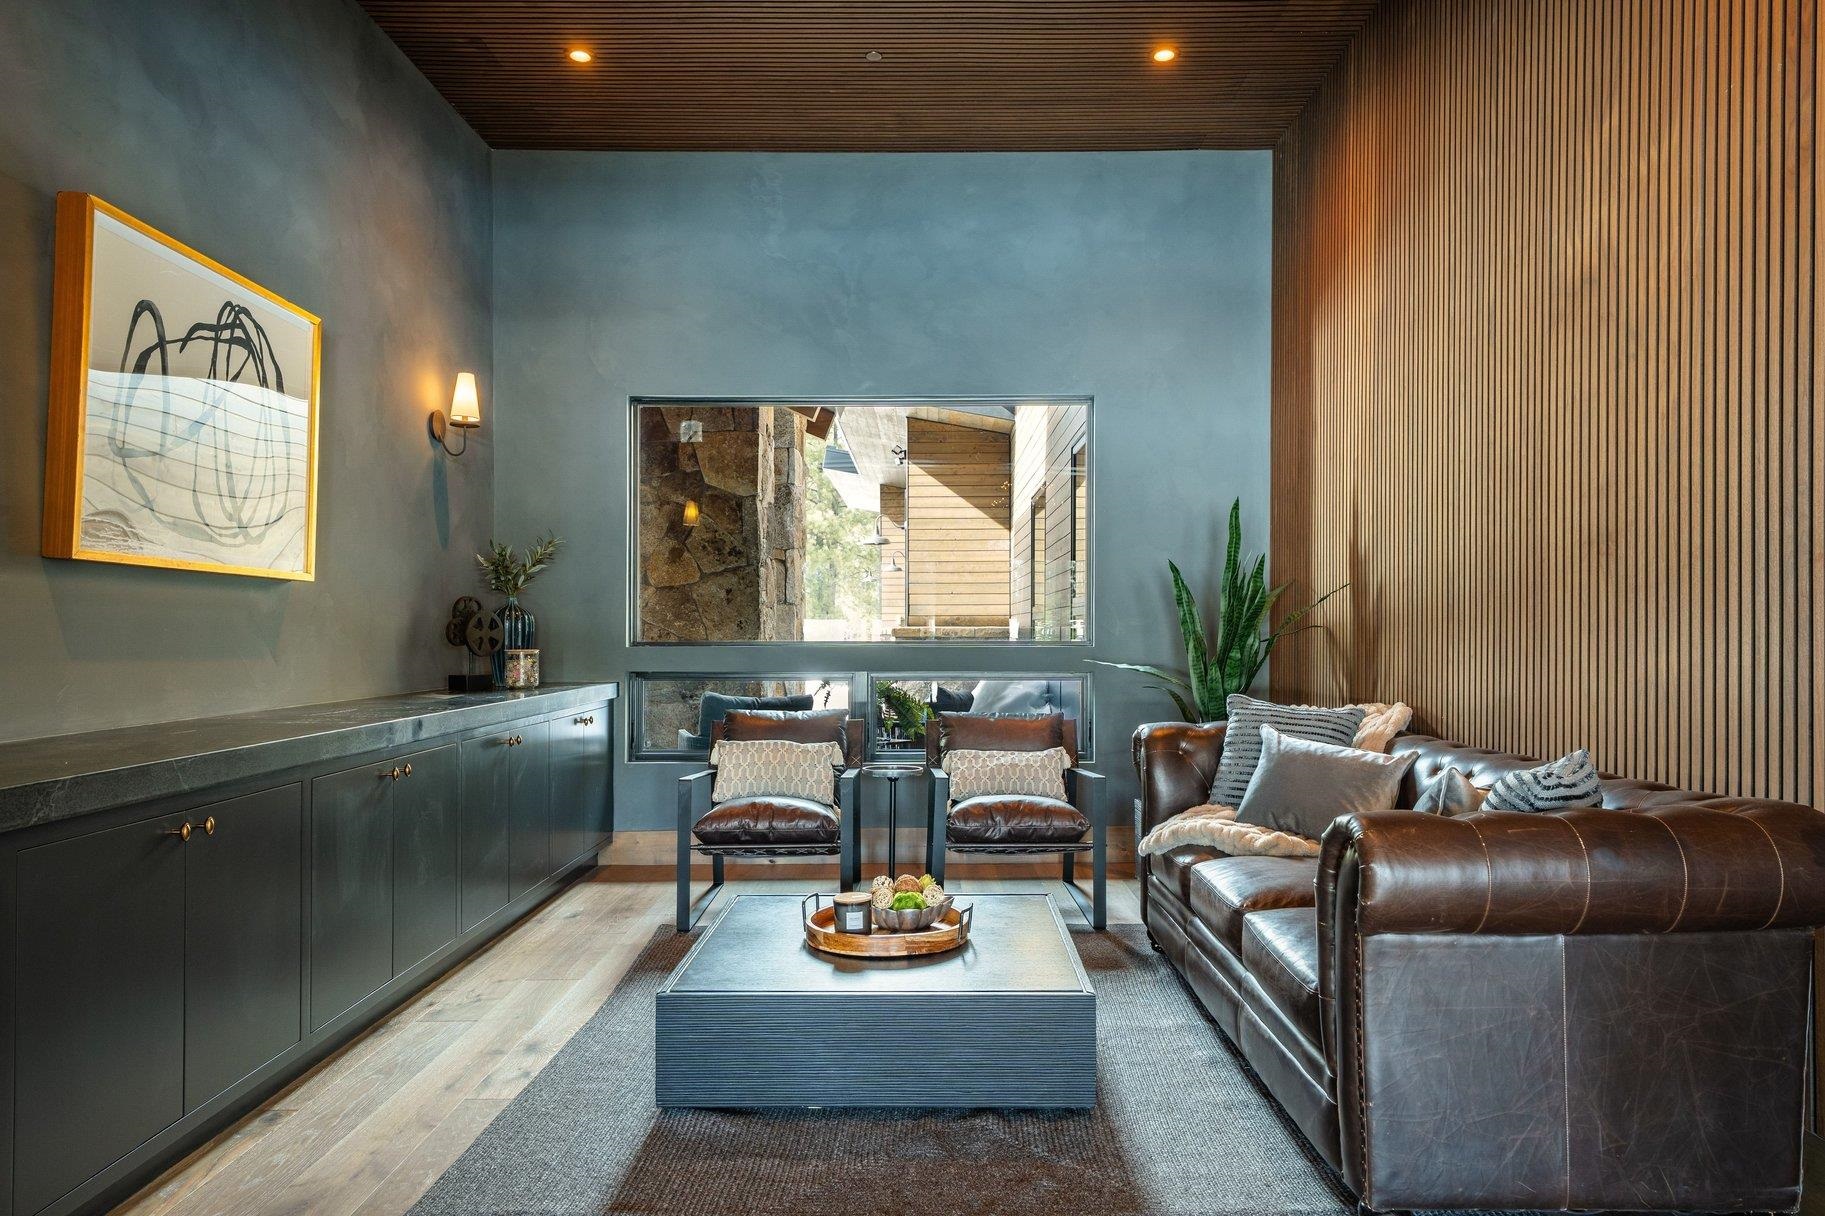
Modern living room with brown leather seating, dark cabinetry, and a floor-to-ceiling slatted wood wall.
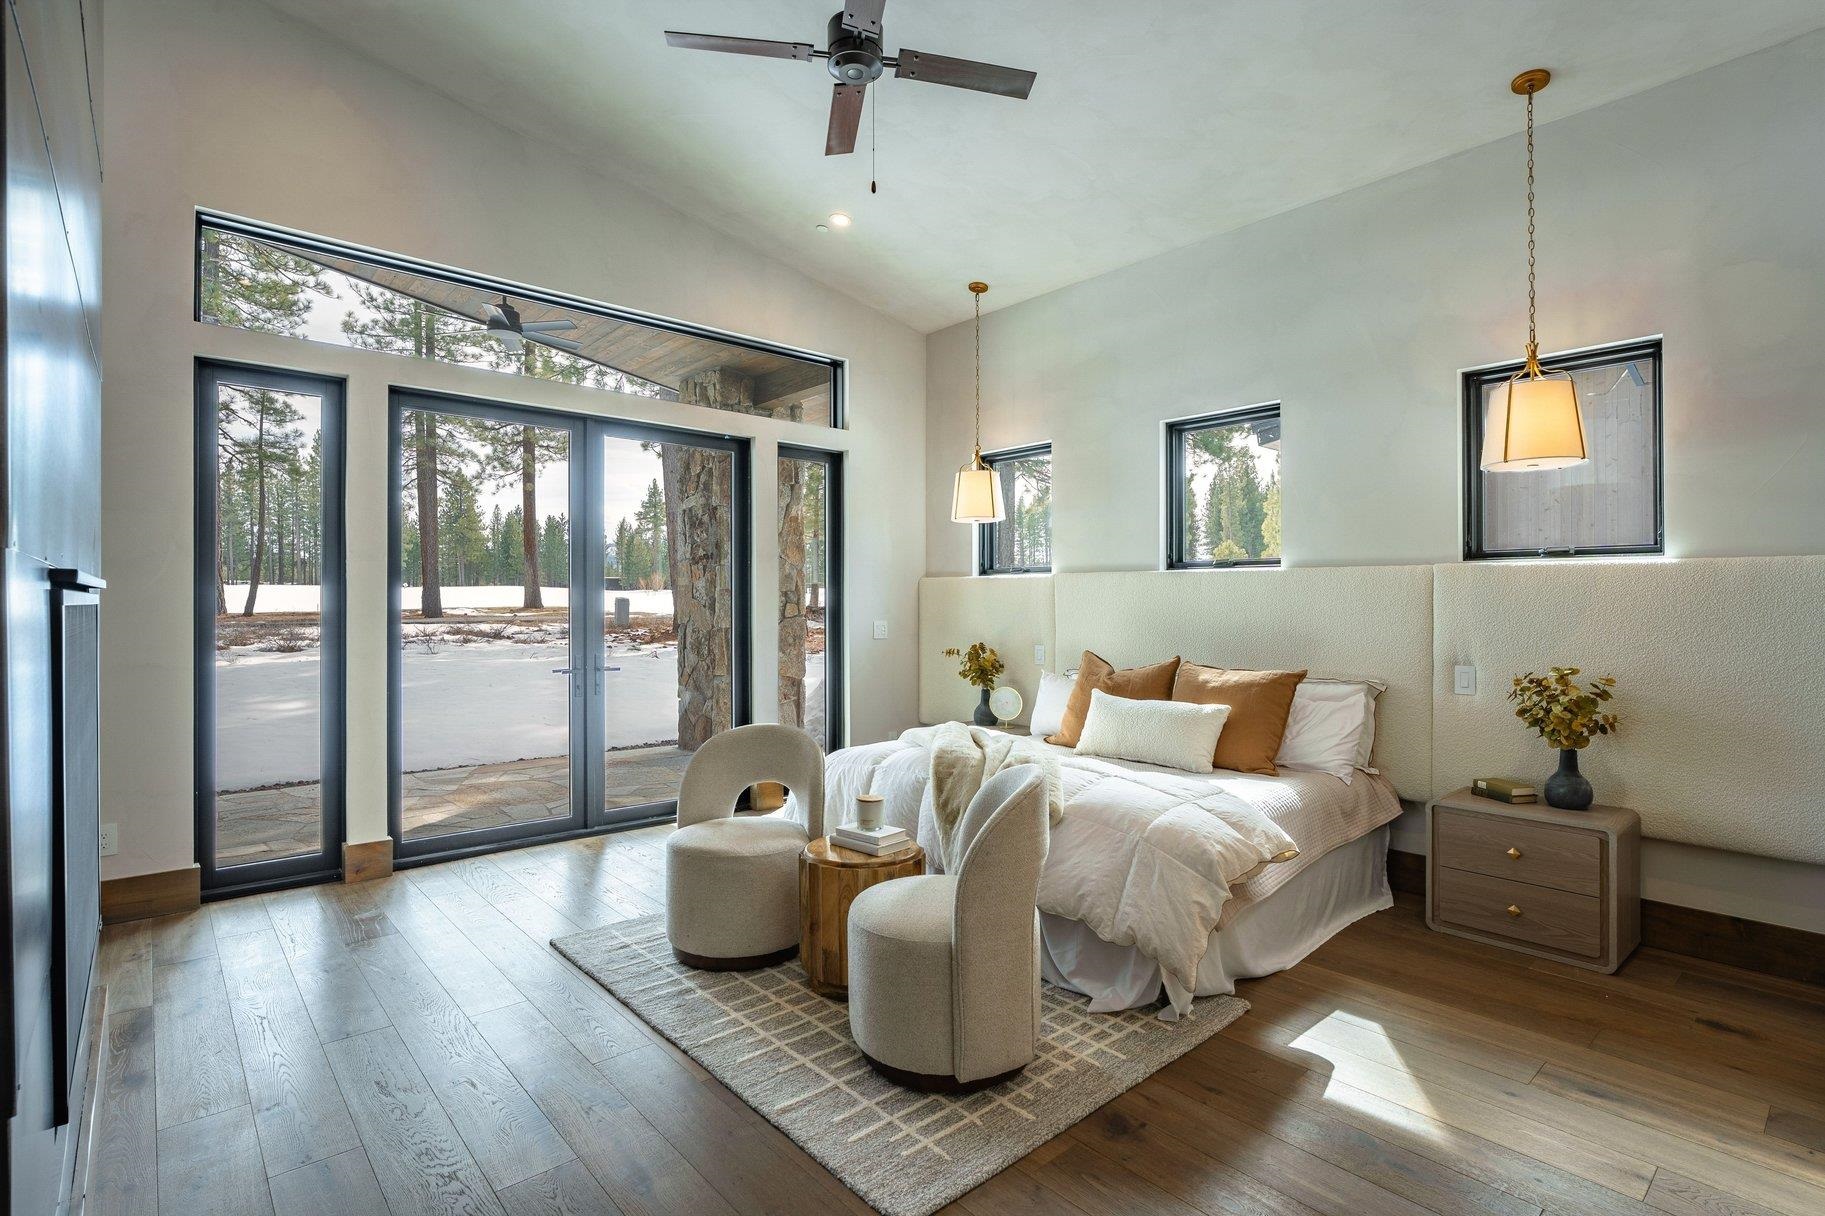
Bedroom with a king-size bed and large glass doors overlooking snowy pine trees
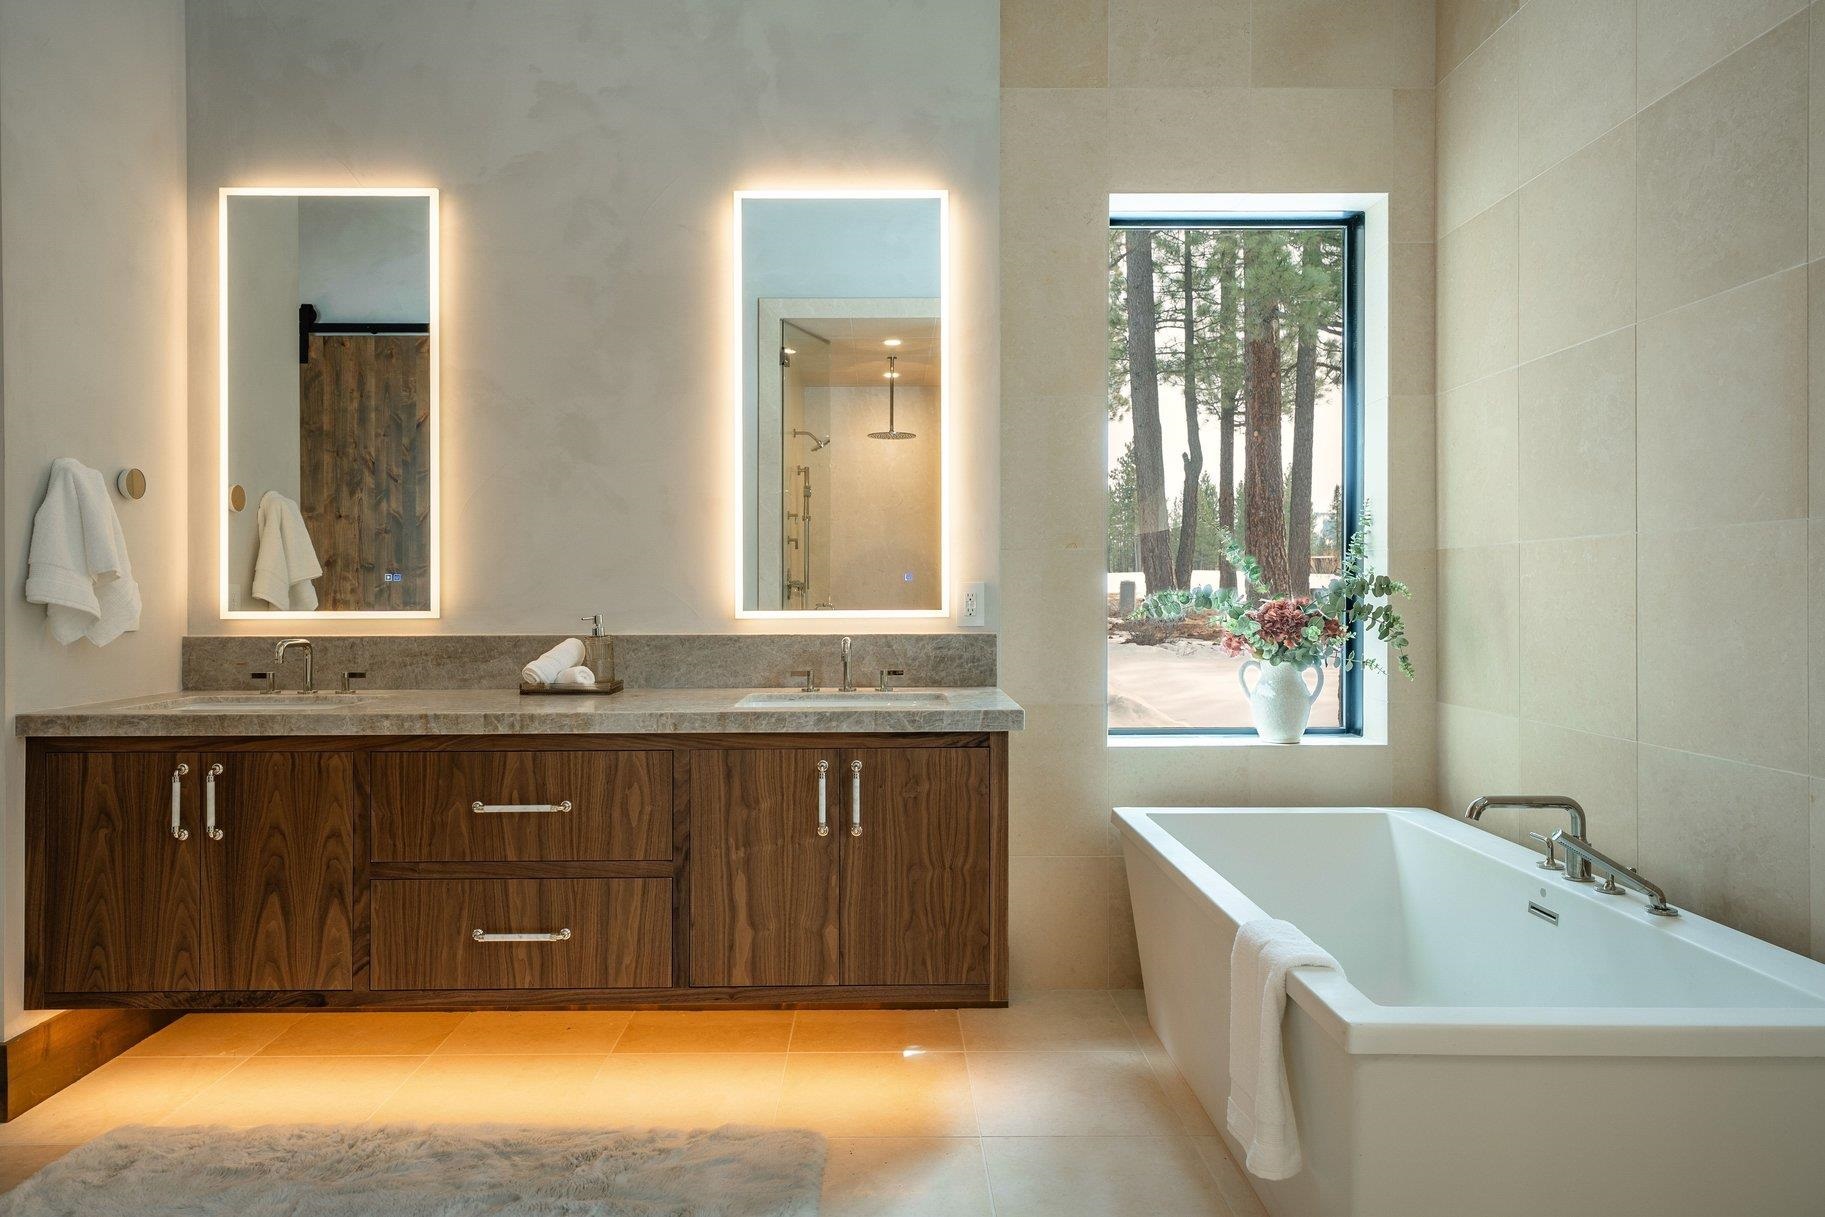
Bathroom with walnut double vanity, illuminated mirrors, and freestanding tub beside a forest-view window.
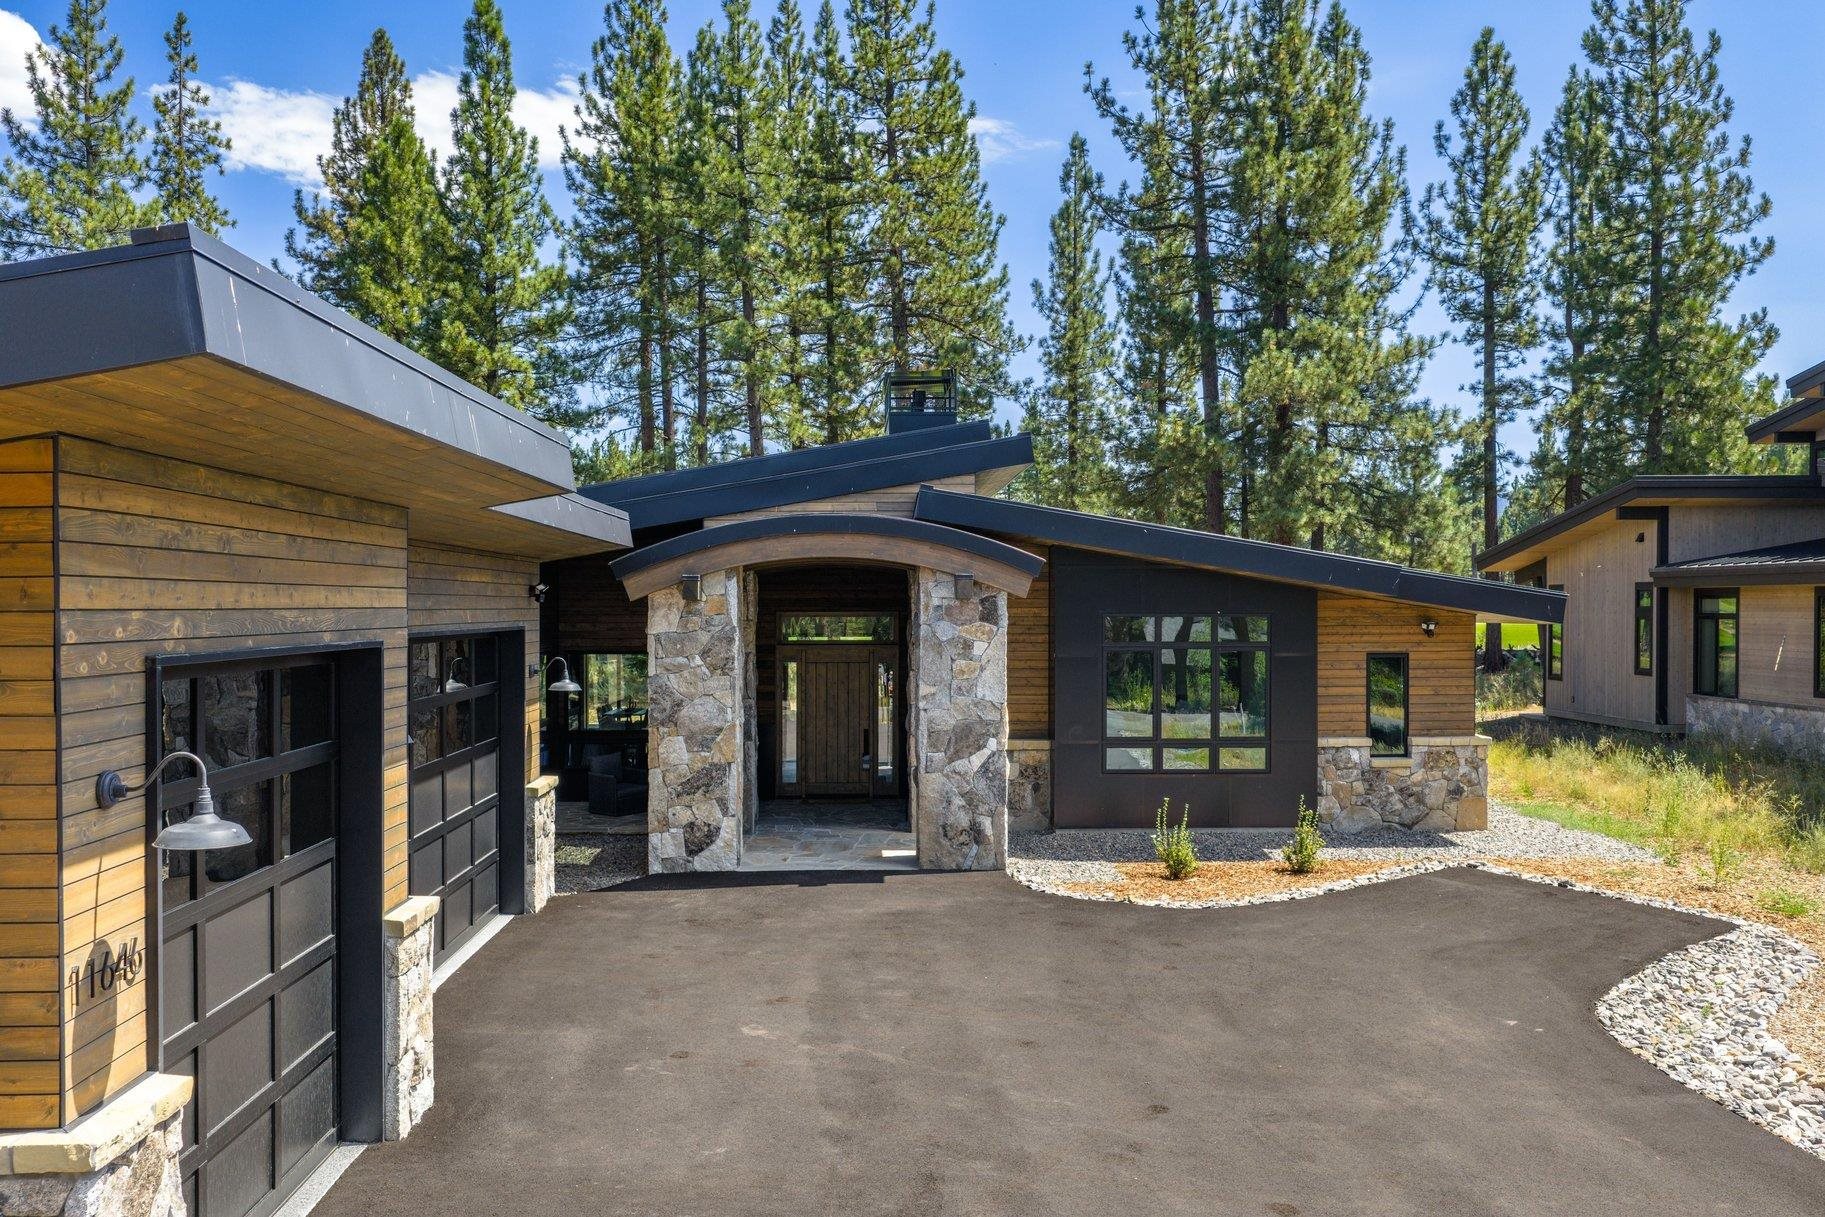
Modern home with a stone-framed entry, wood siding, and angular dark roofs among tall pines.
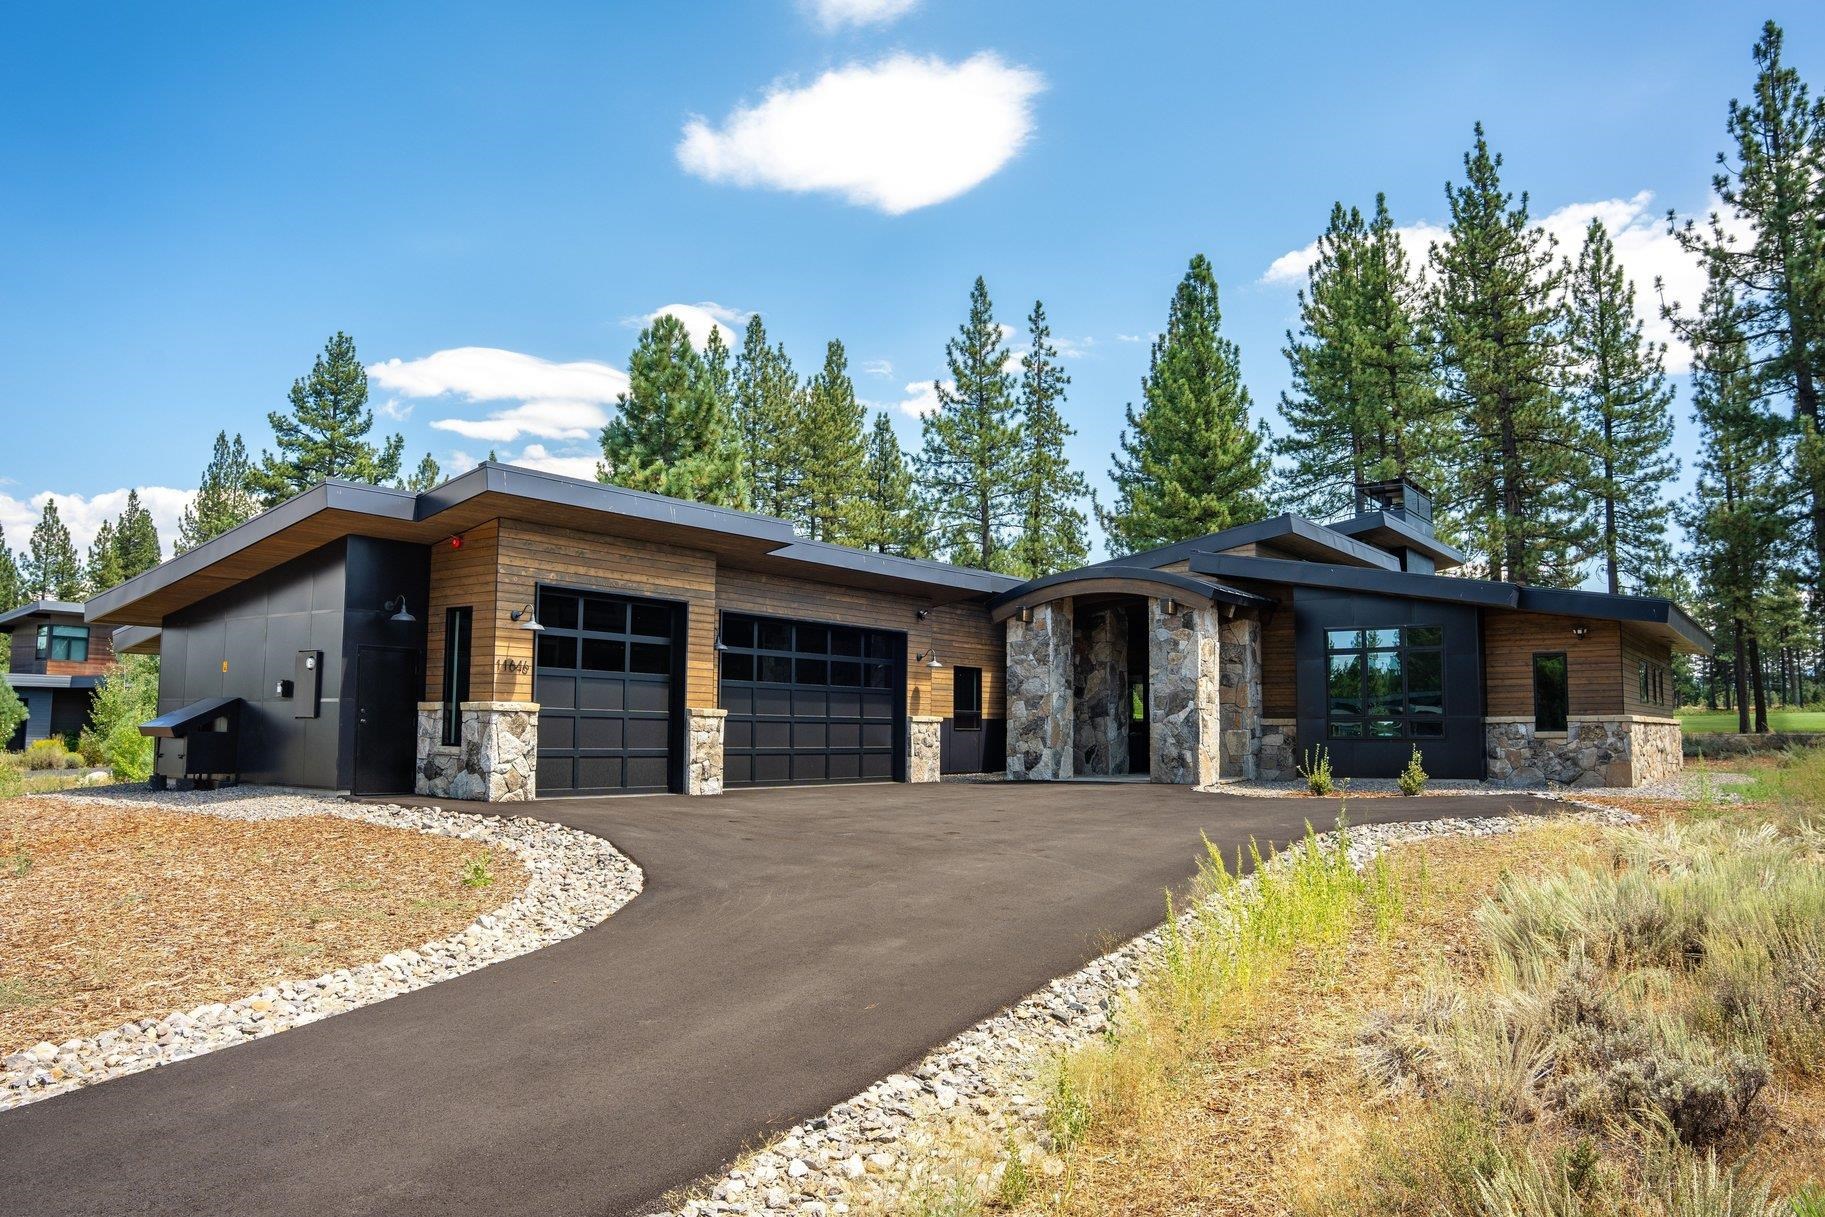
Modern home with wood and stone exterior, two garage doors, and tall pines
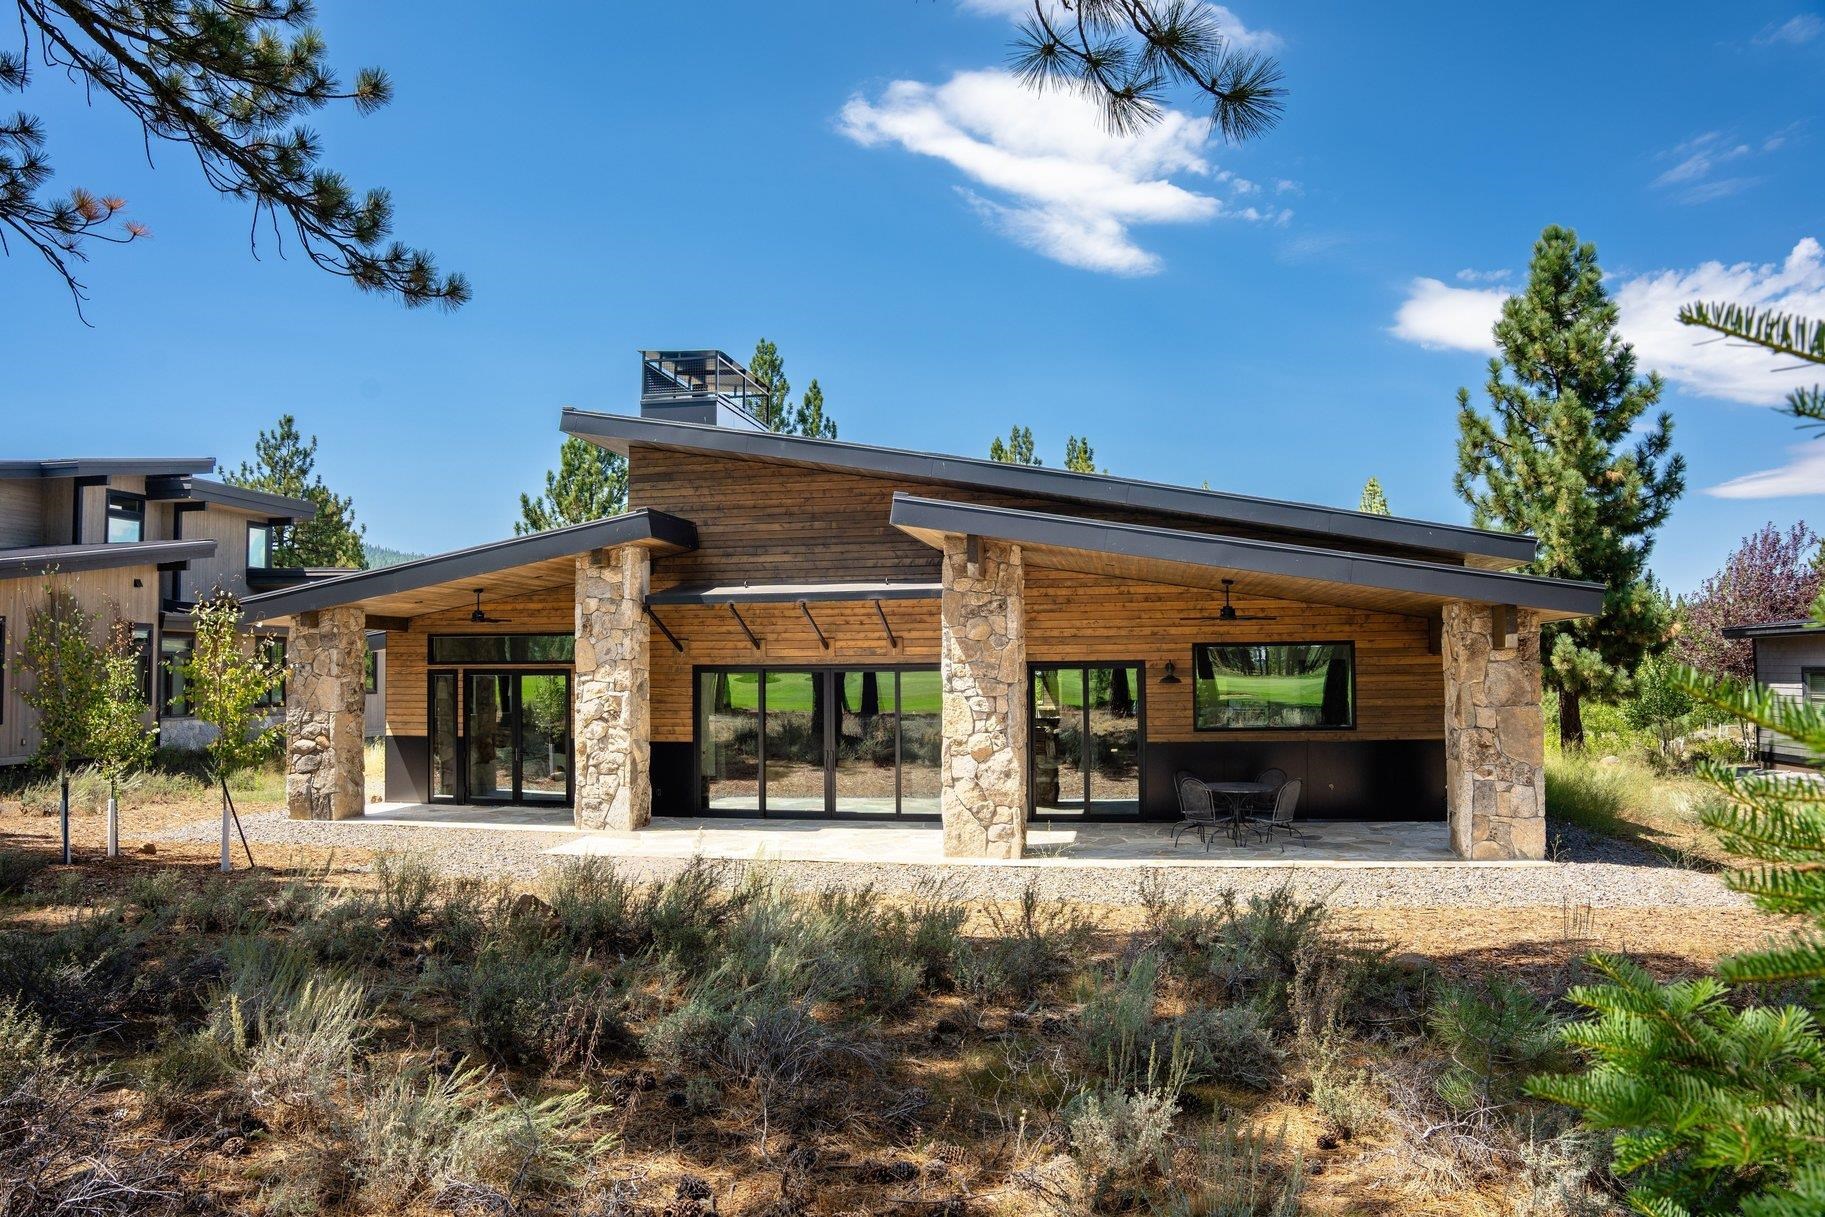
Modern wood-and-stone home with a broad sloping roof, framed by pine trees.
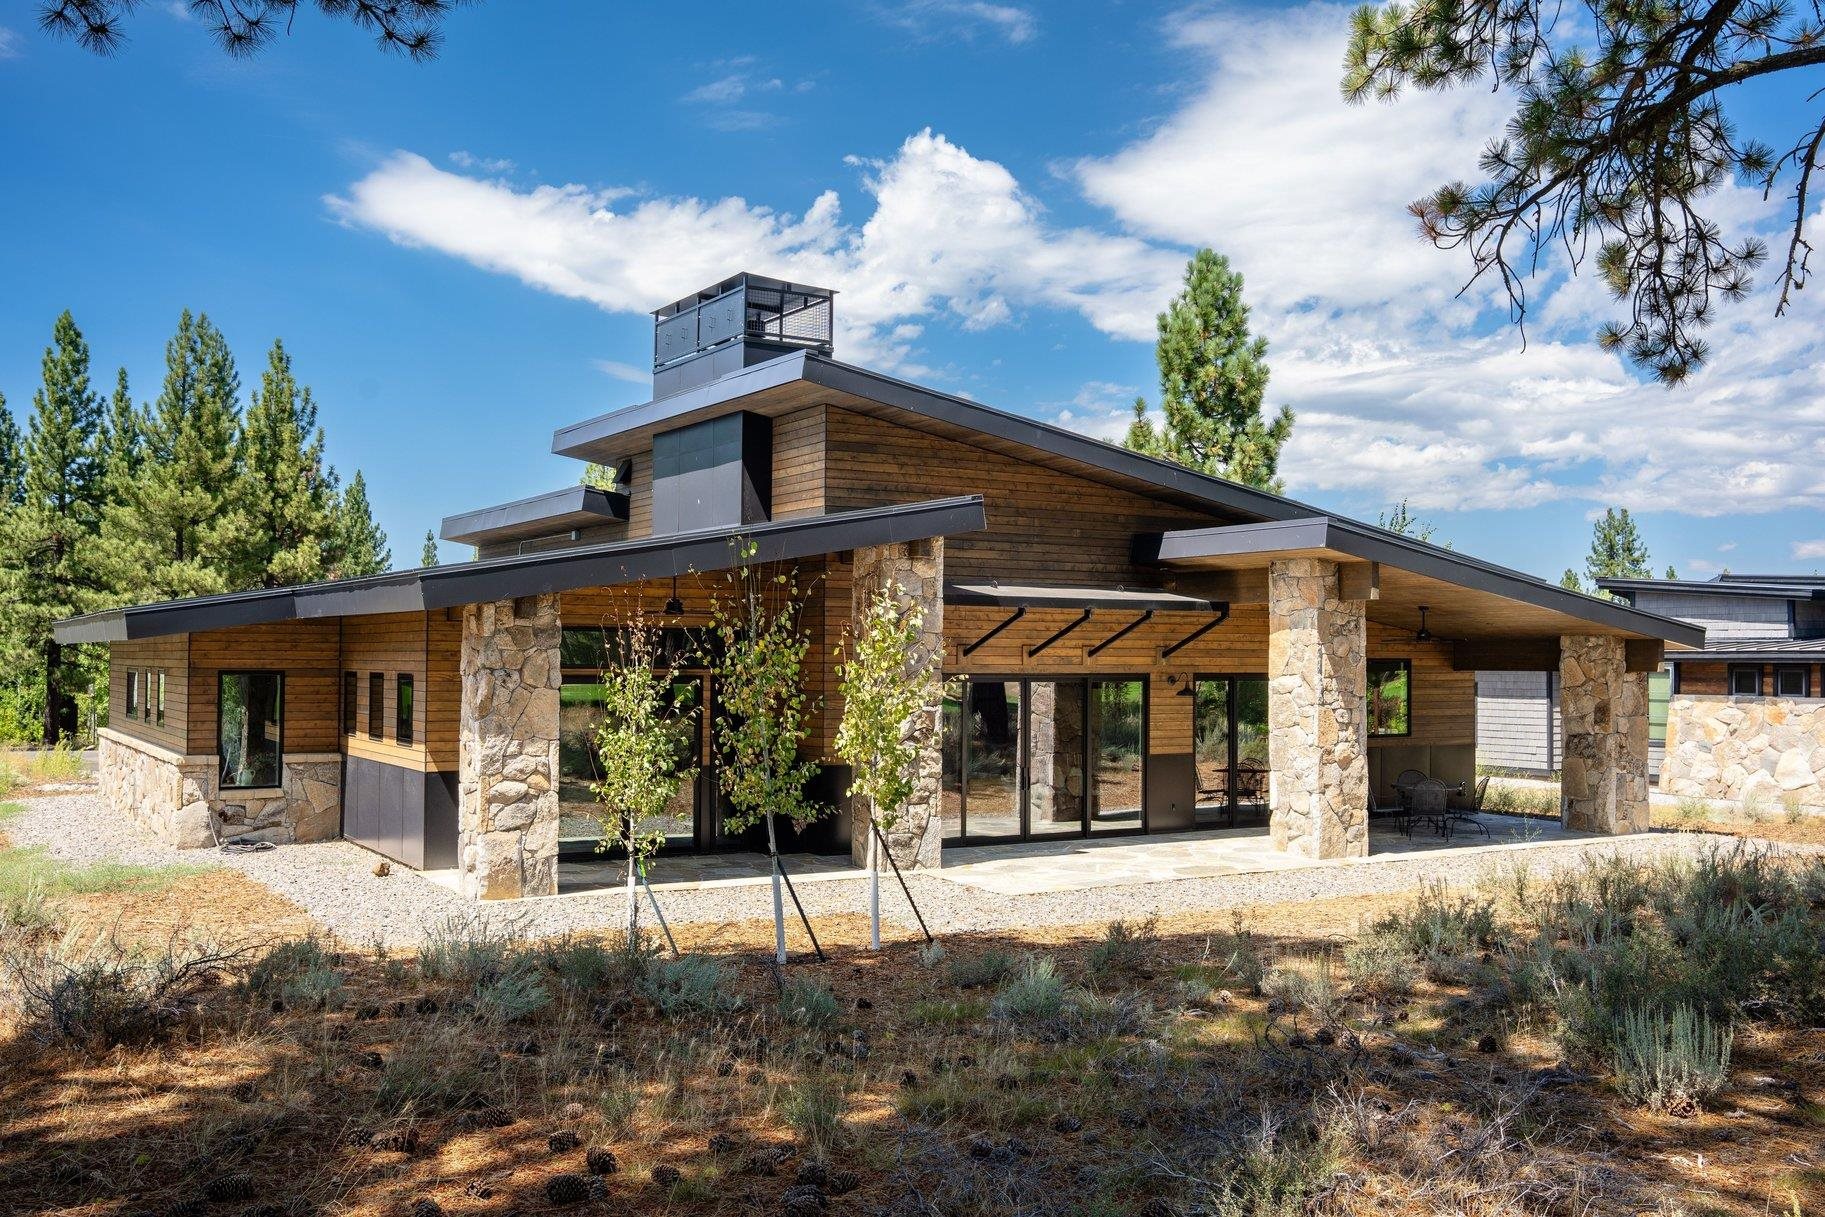
Modern timber-and-stone home with angular roof and covered patio among pine trees.
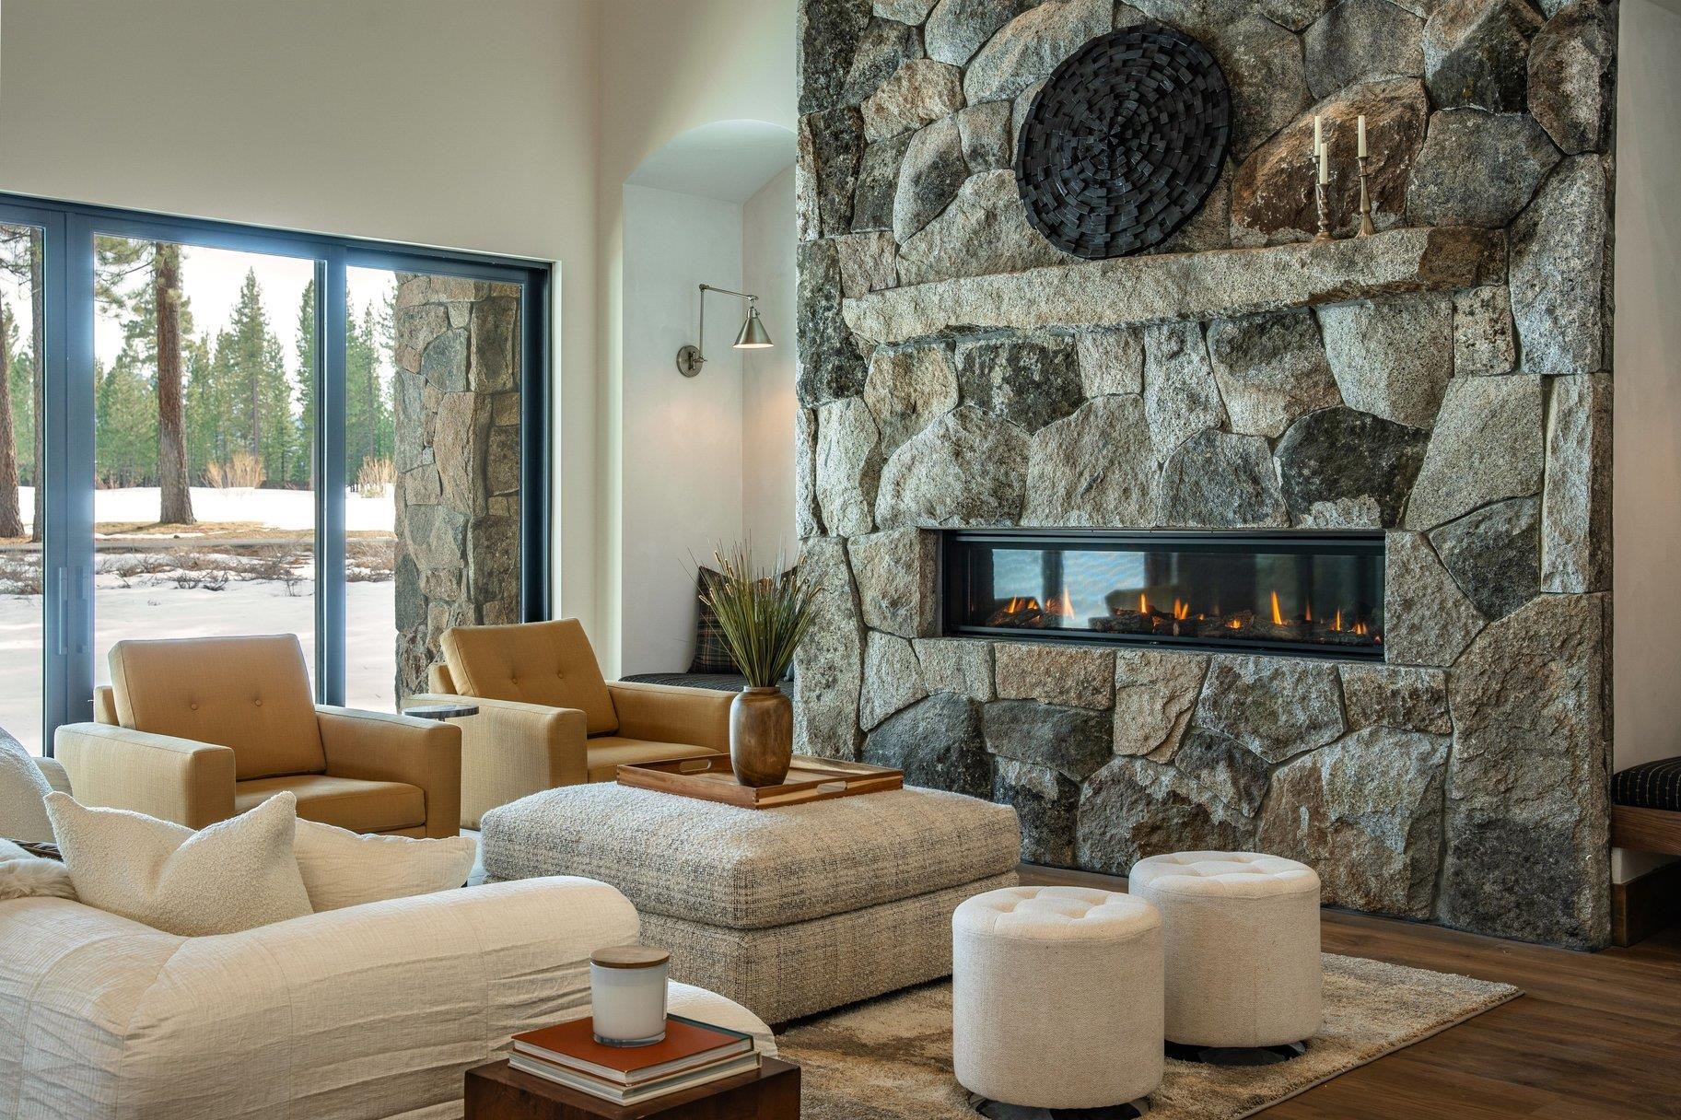
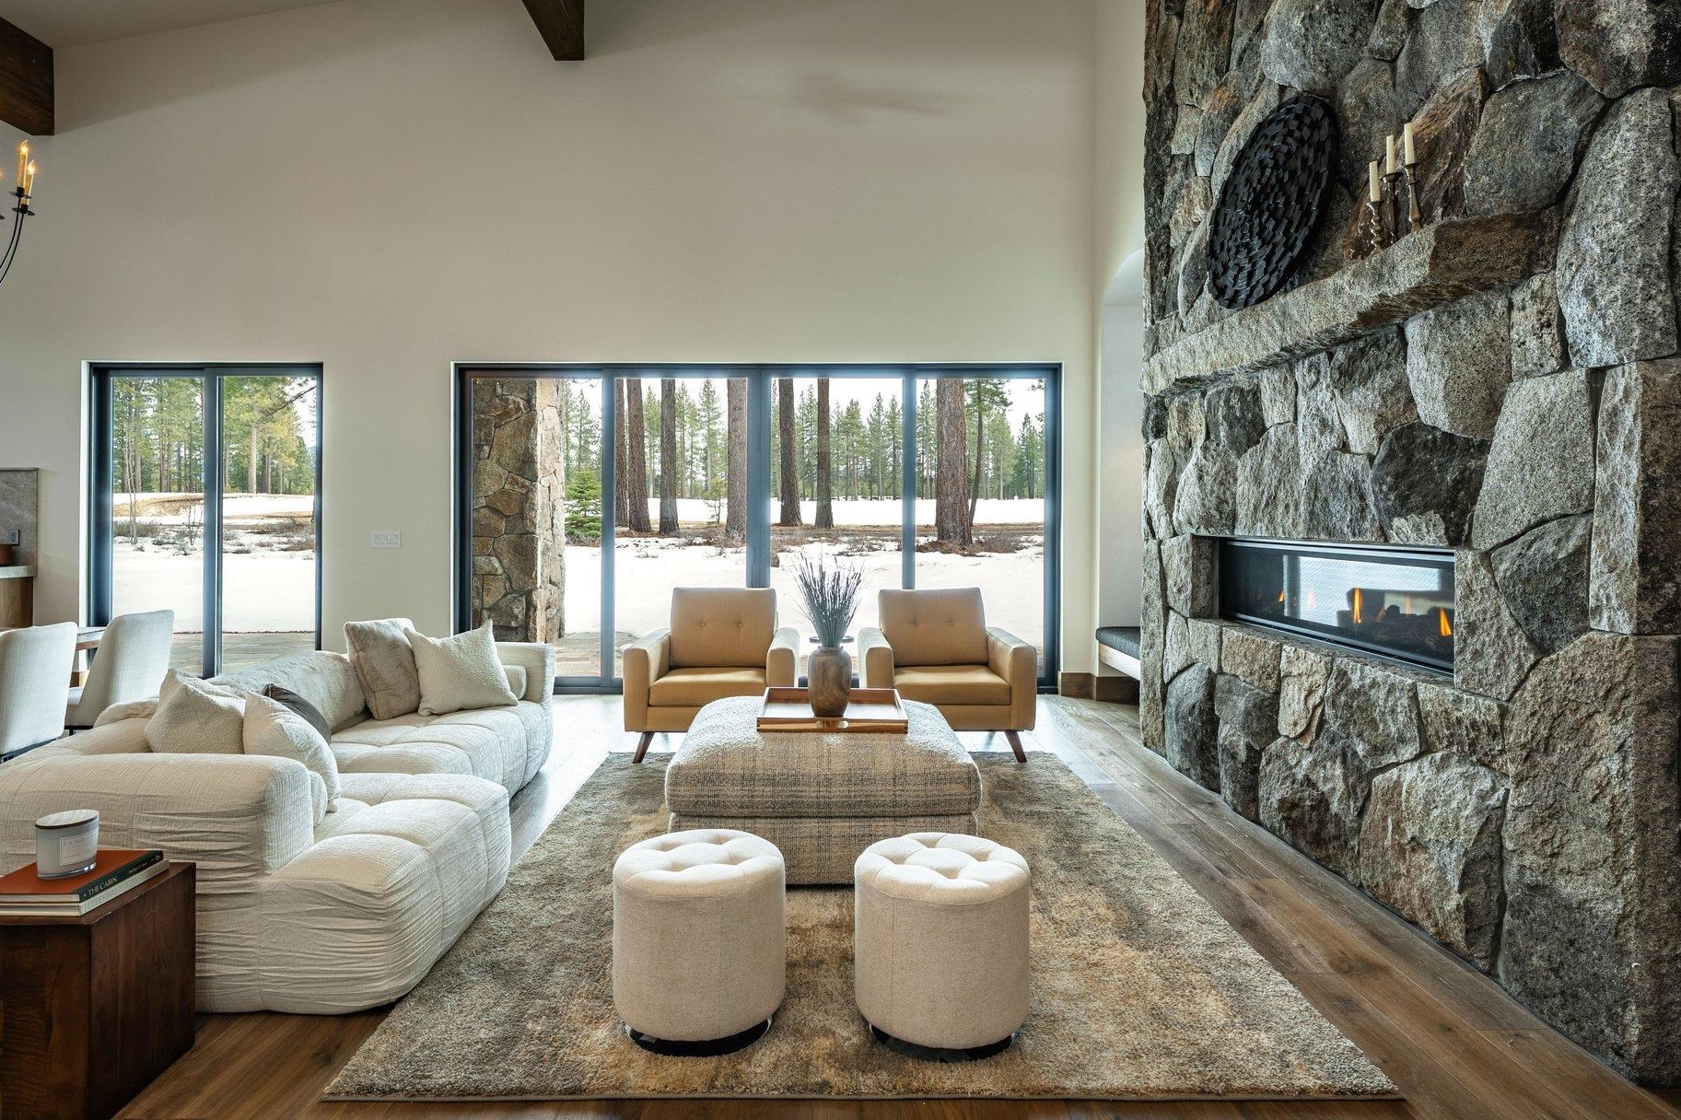
Living room with a dramatic stone fireplace, neutral seating, and snowy pine trees visible through wide windows.
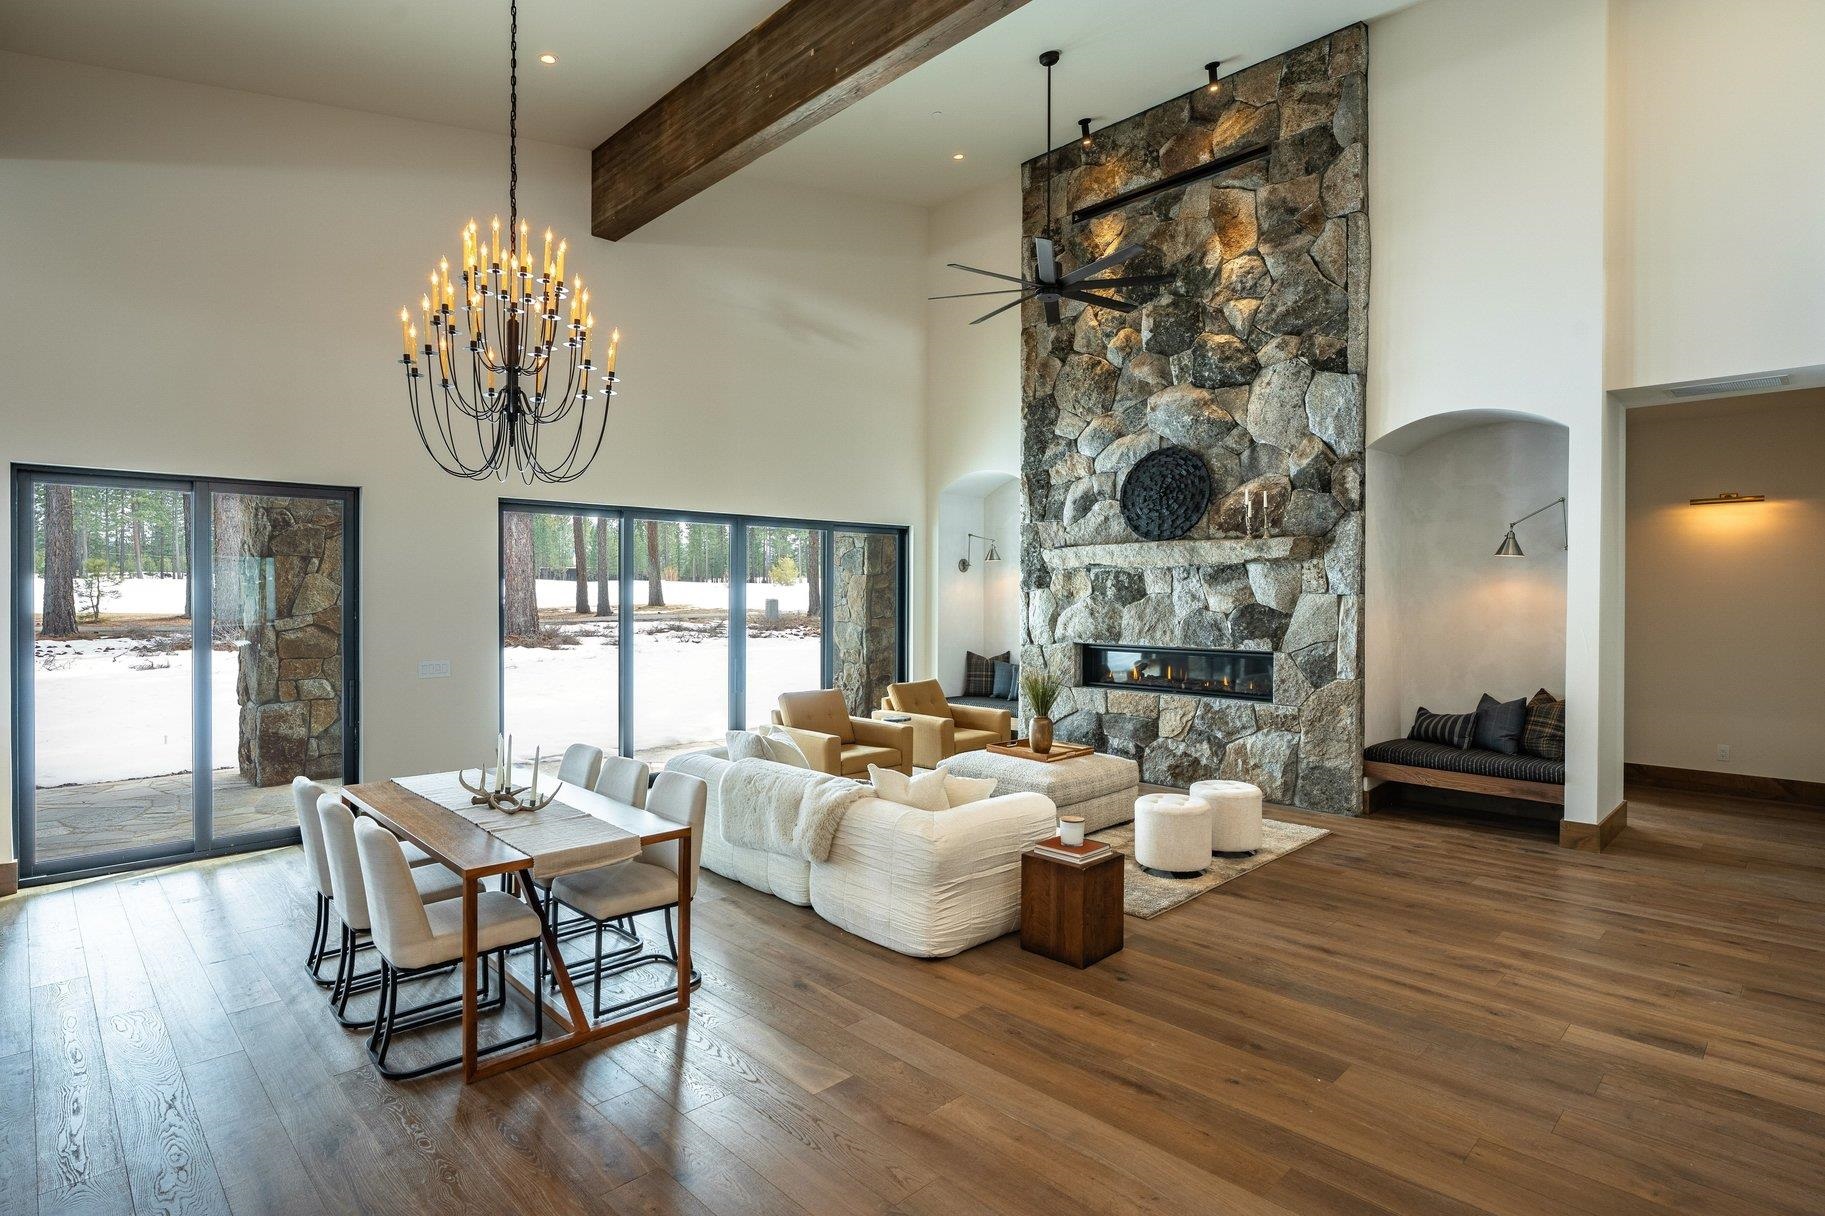
Open-plan living and dining room with a tall stone fireplace and snowy woodland views through large windows.
Open great room with a stone fireplace, wood beams, and windows overlooking snowy pines.
Living room with a massive stone fireplace and wide windows overlooking snowy pine trees.
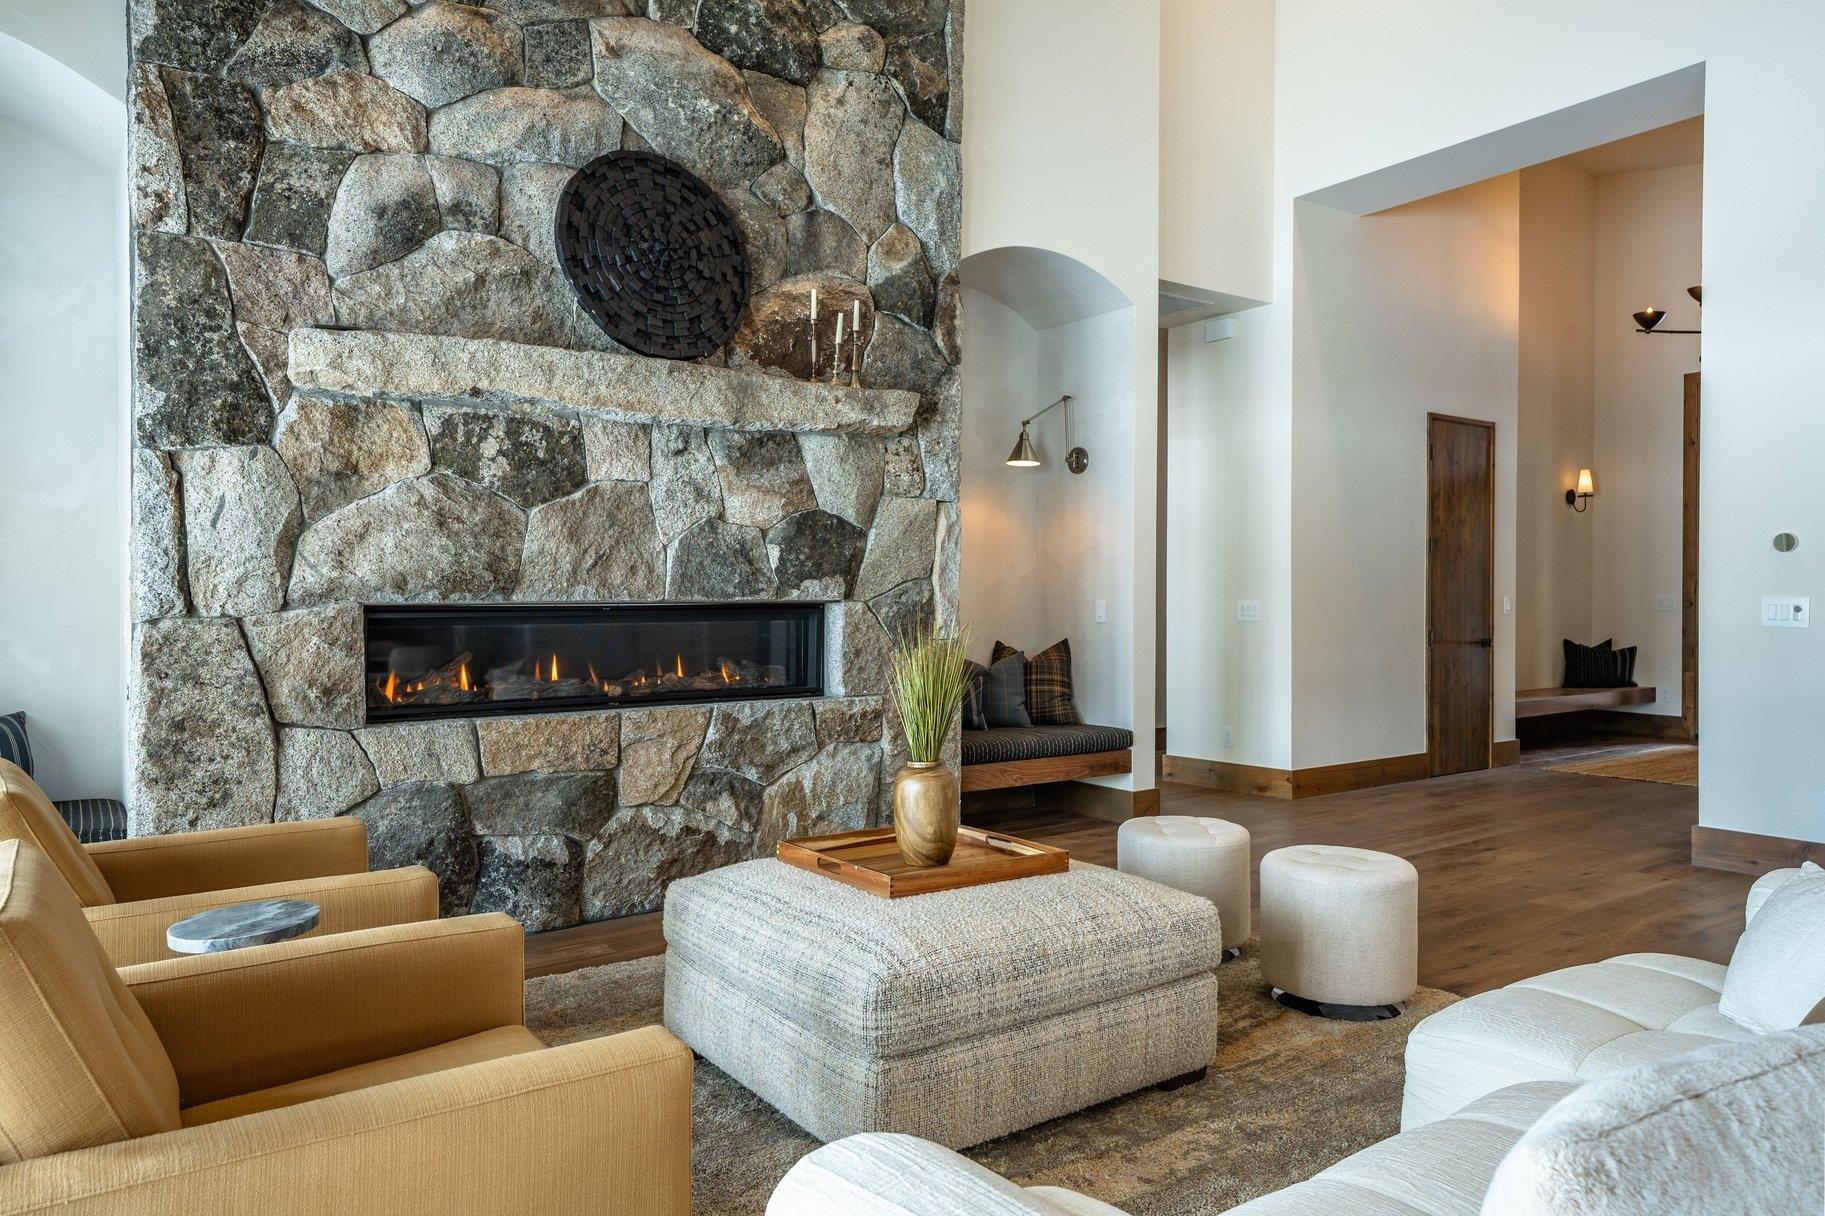
Living room with a tall stone fireplace, linear gas fire, and built-in window-seat alcoves.
Open-plan living room and kitchen with a vaulted wood-beam ceiling and white sectional sofa.
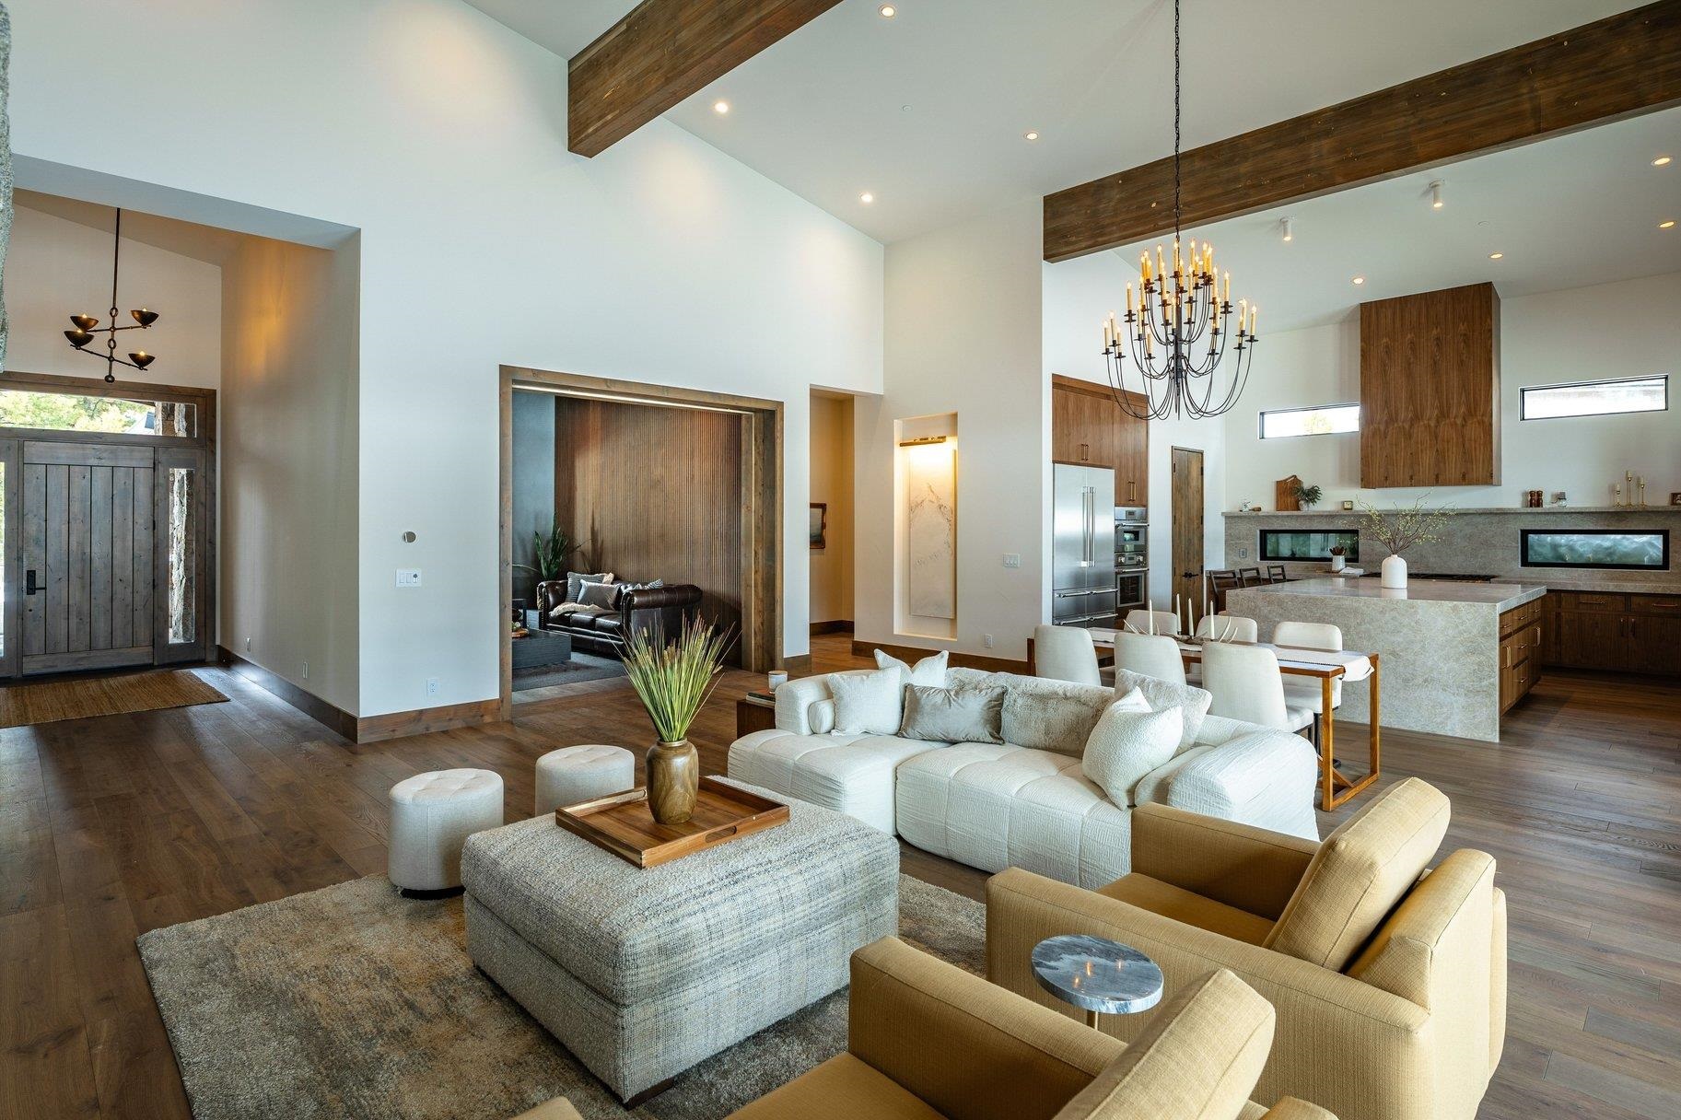
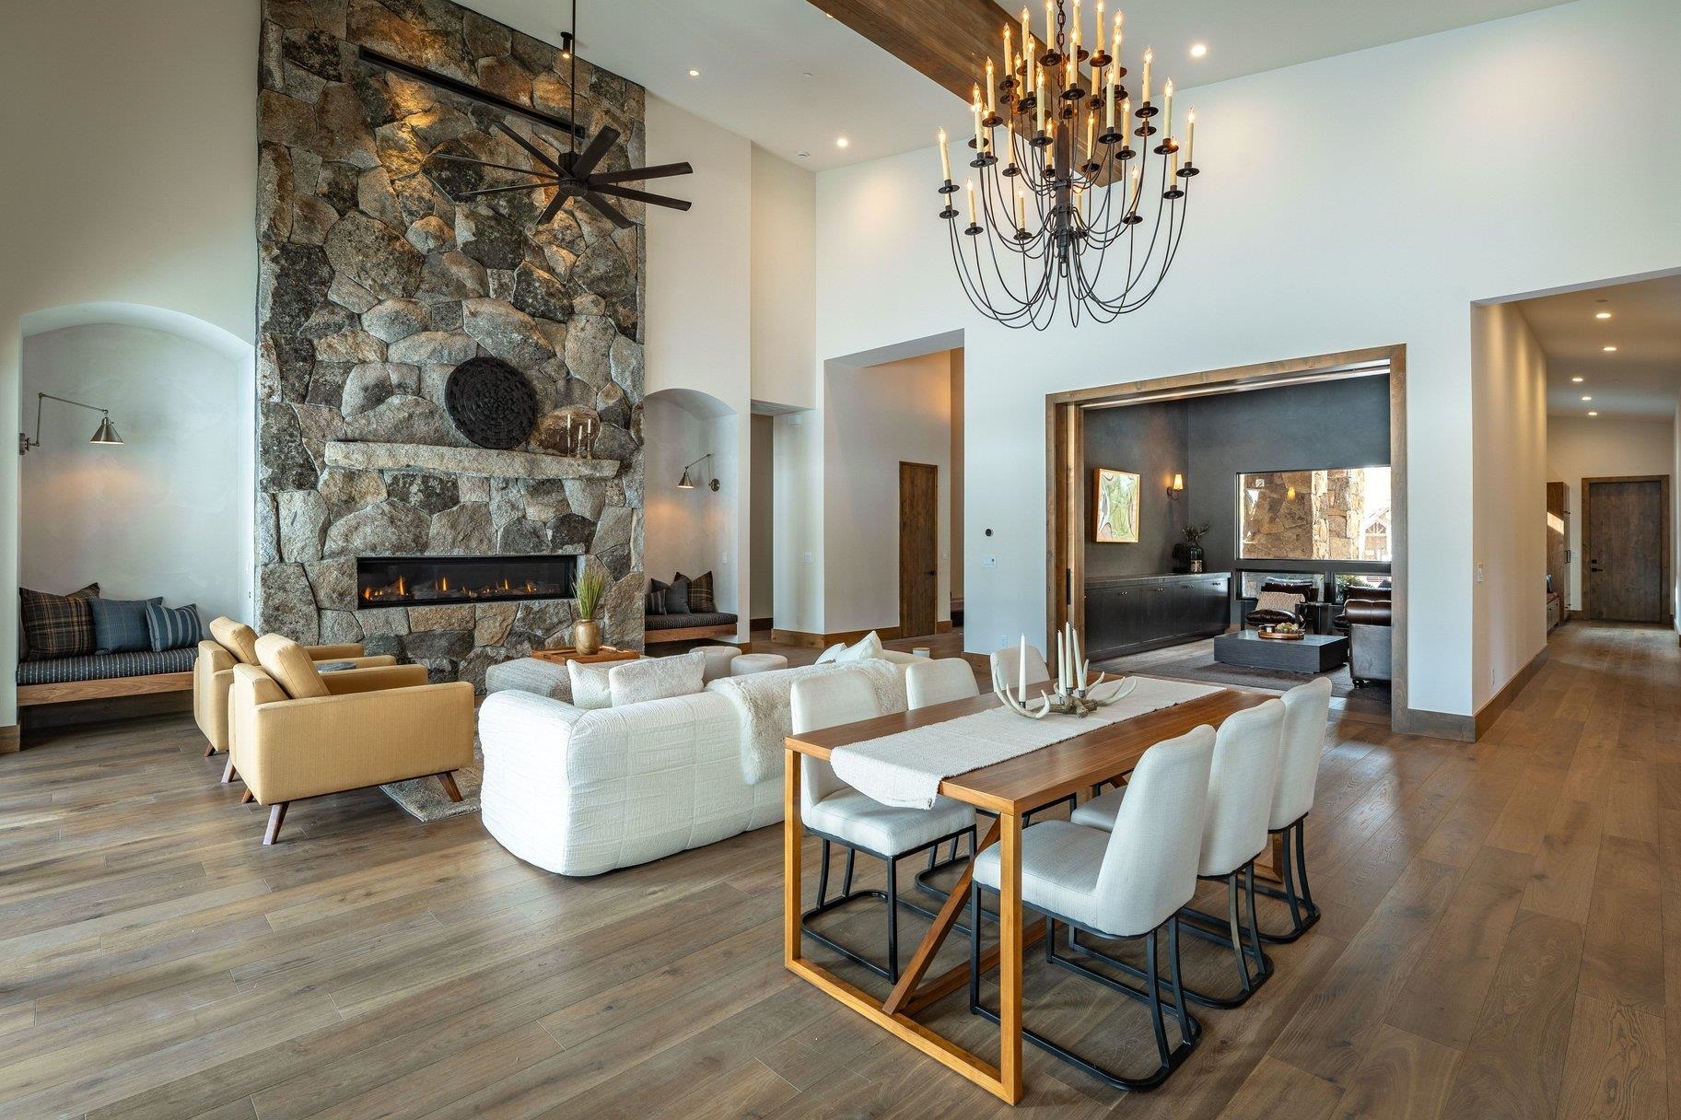
Open-plan living and dining room with a tall stone fireplace, chandelier, and adjoining sitting room.
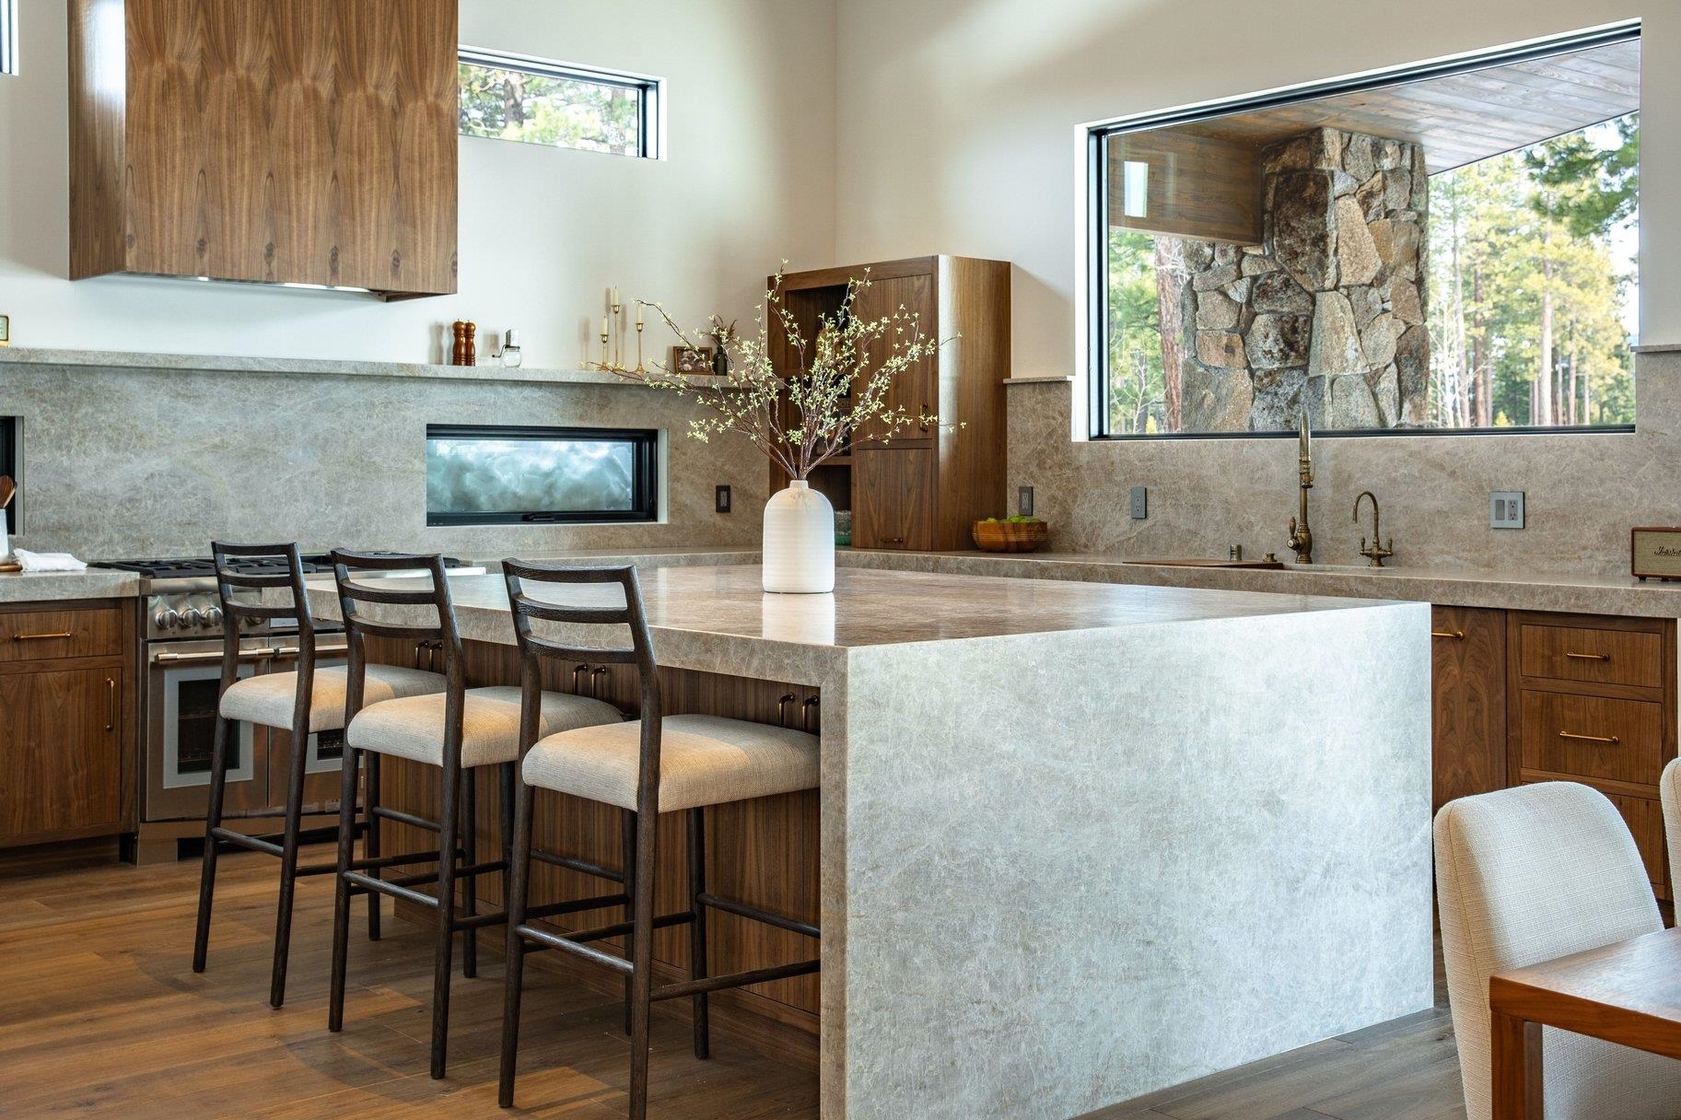
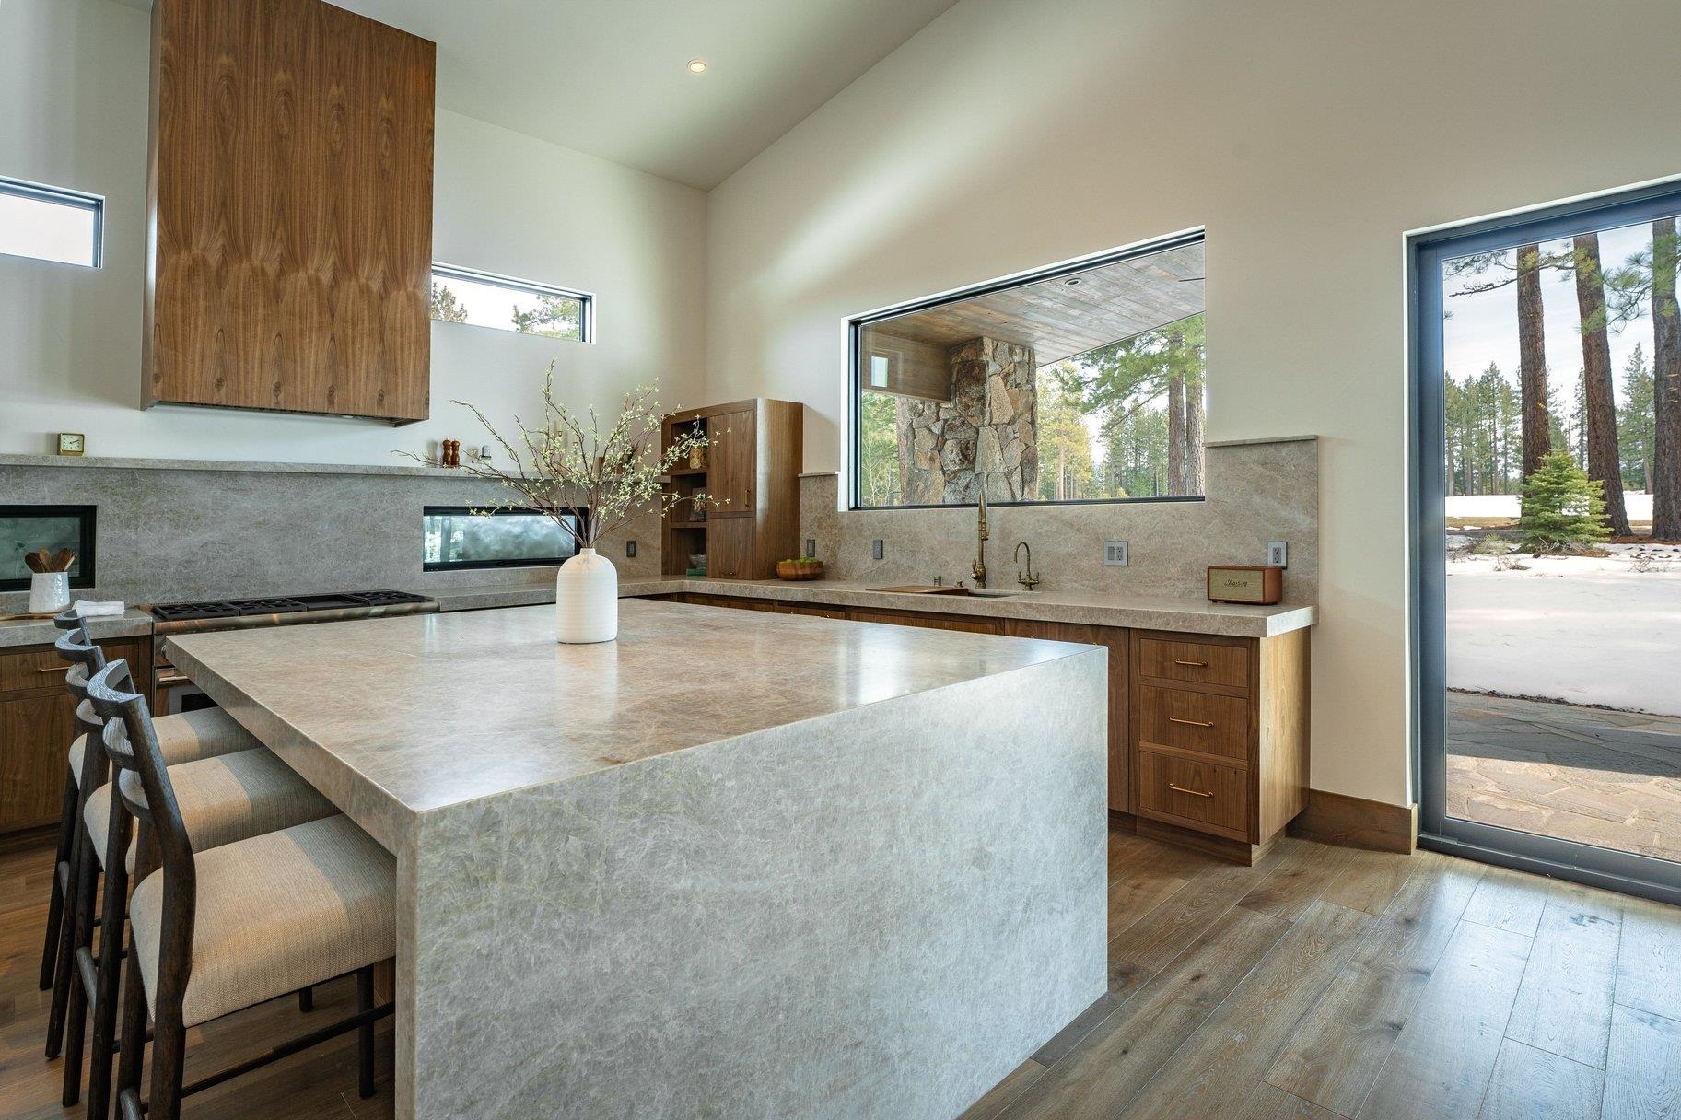
Modern kitchen with a large stone island, walnut cabinets, and a wide window overlooking trees.
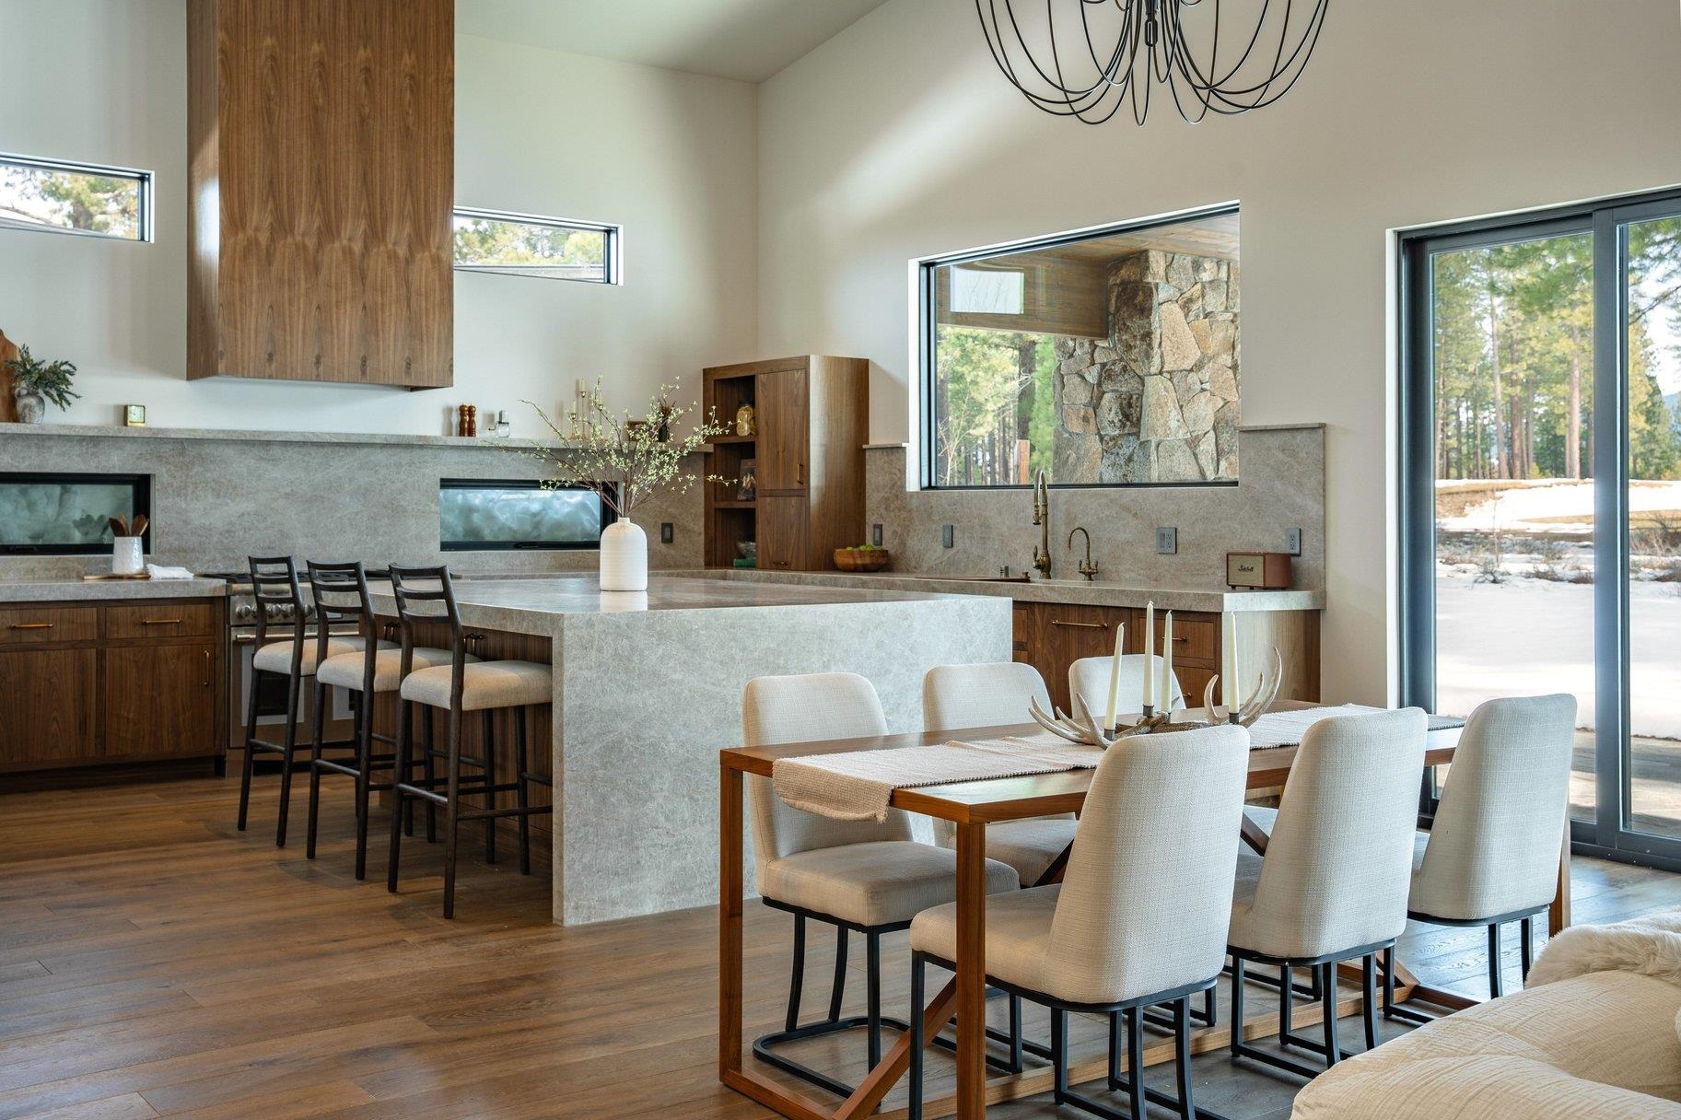
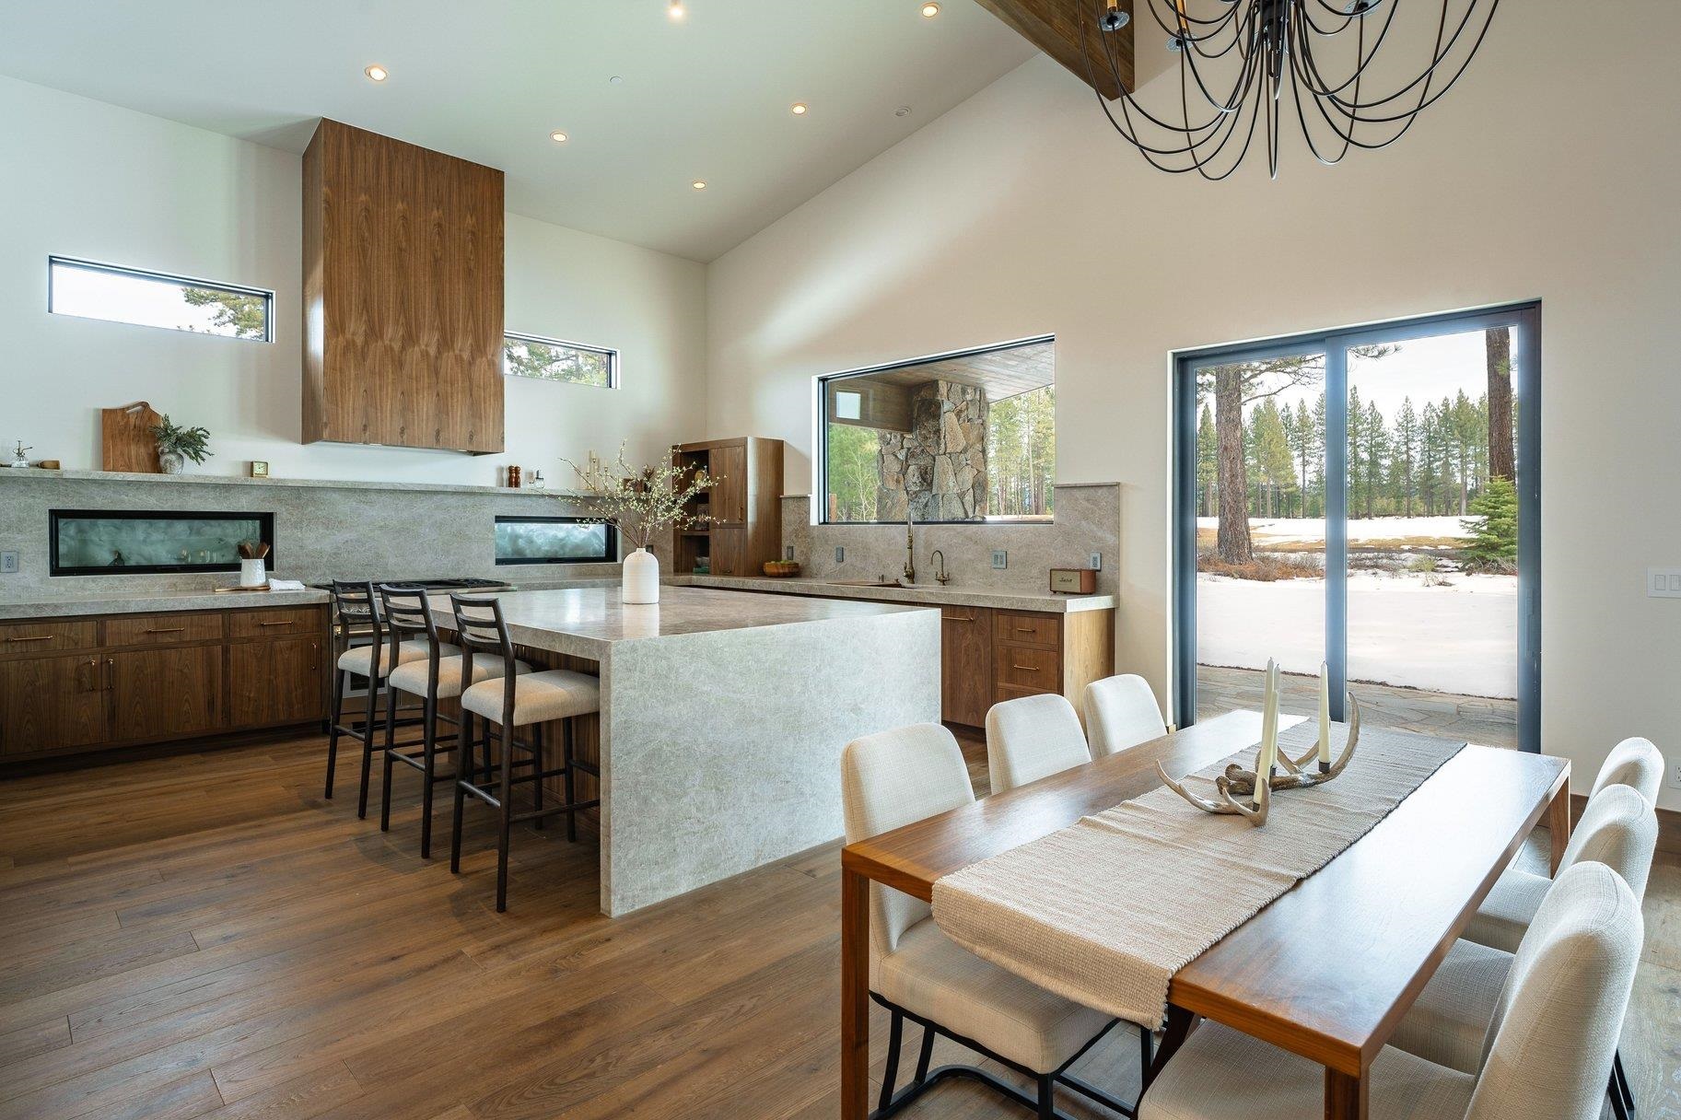
Open-plan kitchen and dining area with walnut cabinetry, stone island, and windows overlooking a snowy yard.
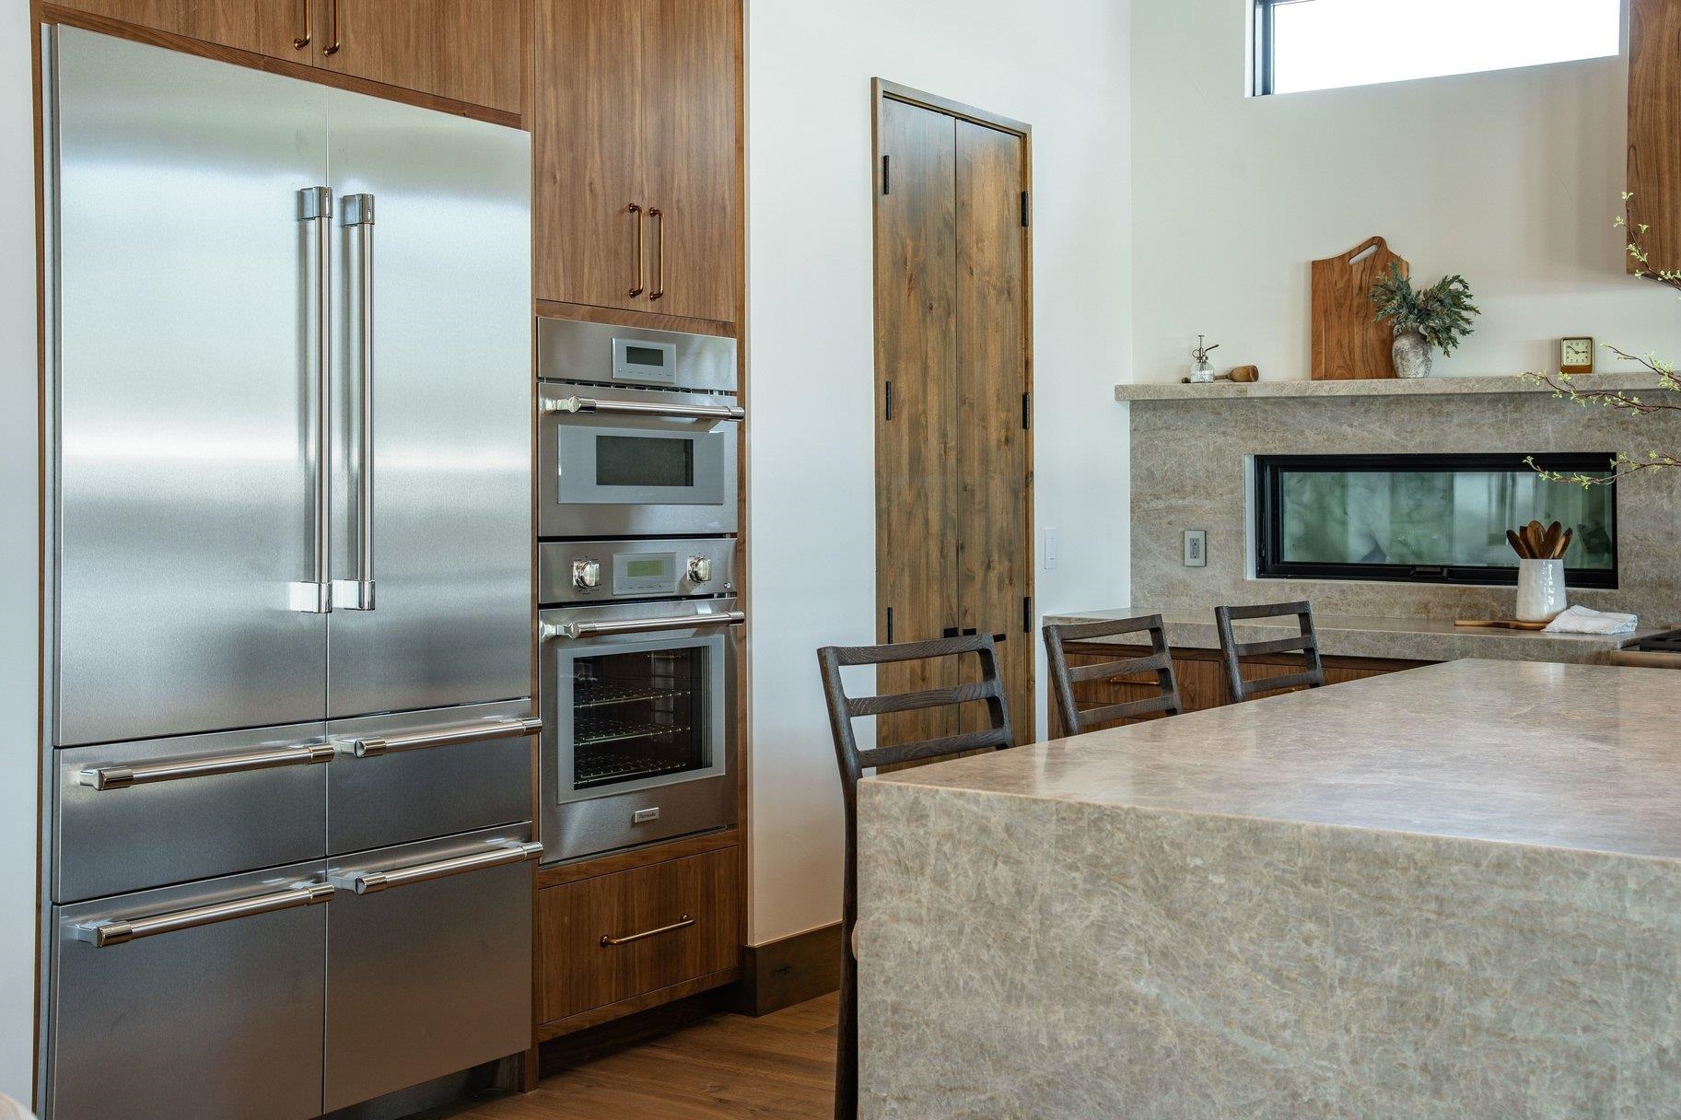
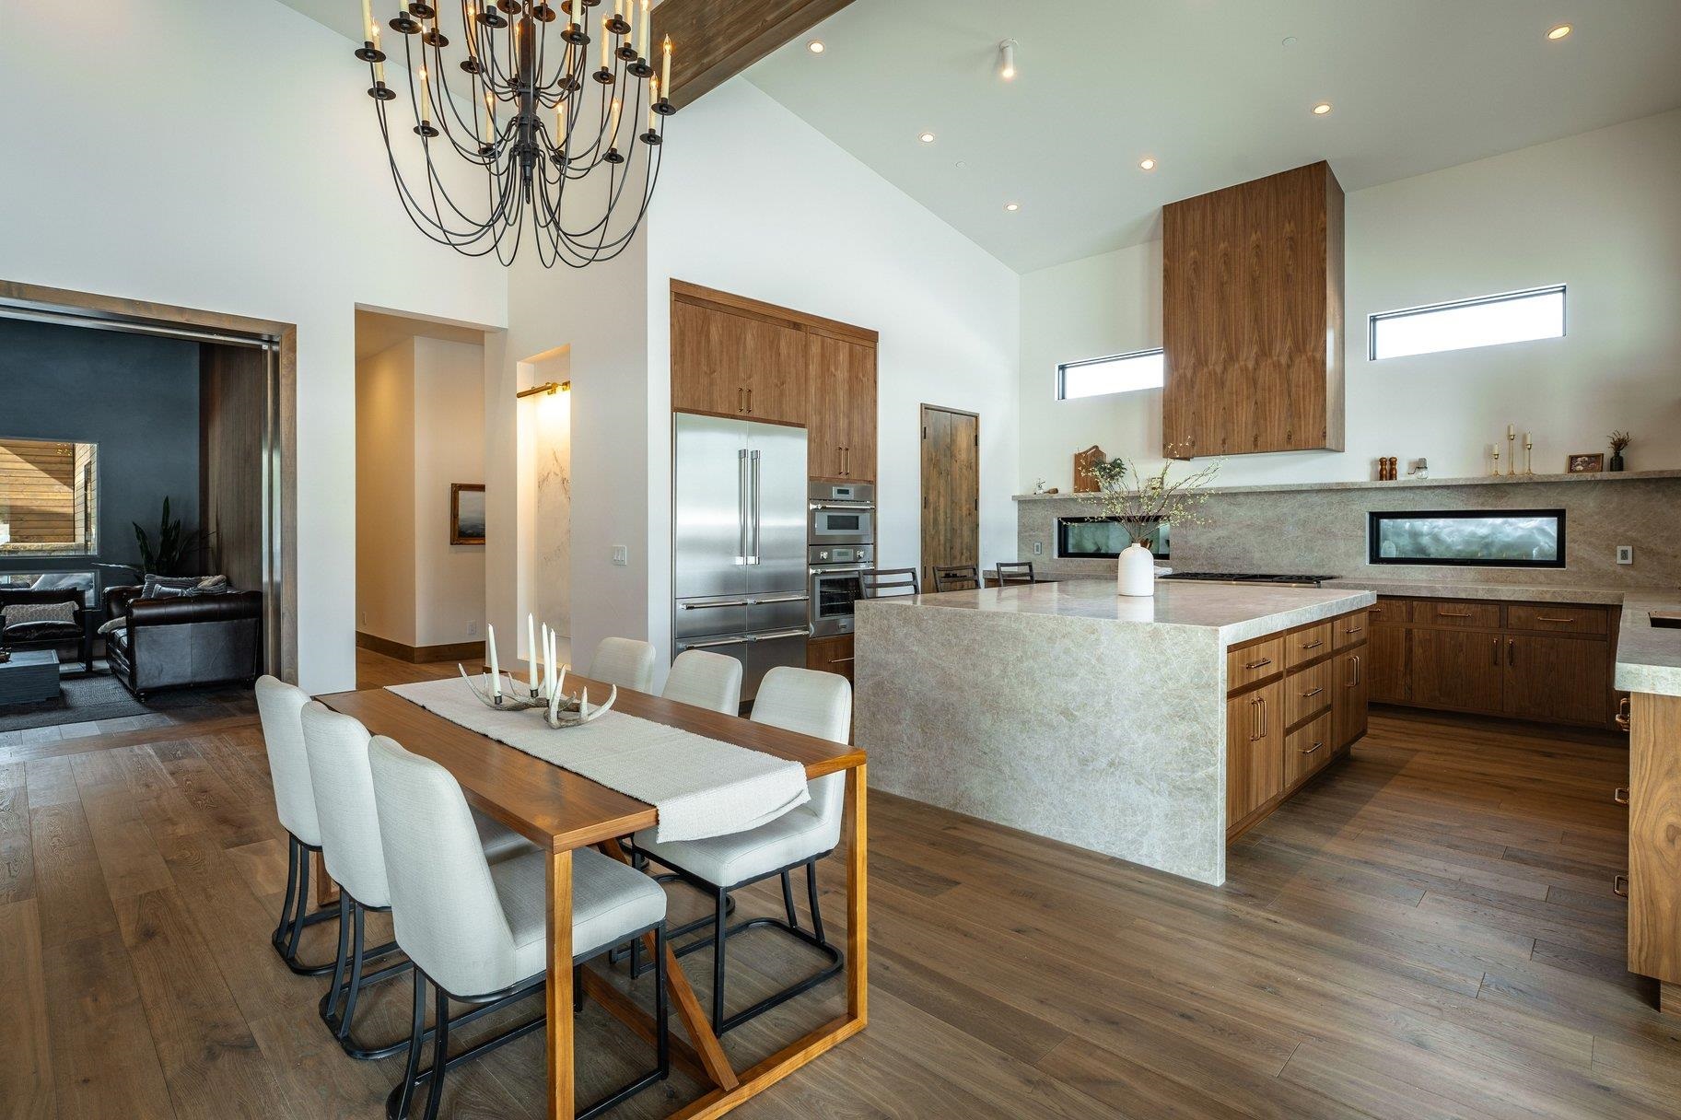
Modern kitchen with wood cabinetry, stainless steel appliances, a stone island, and a fireplace.
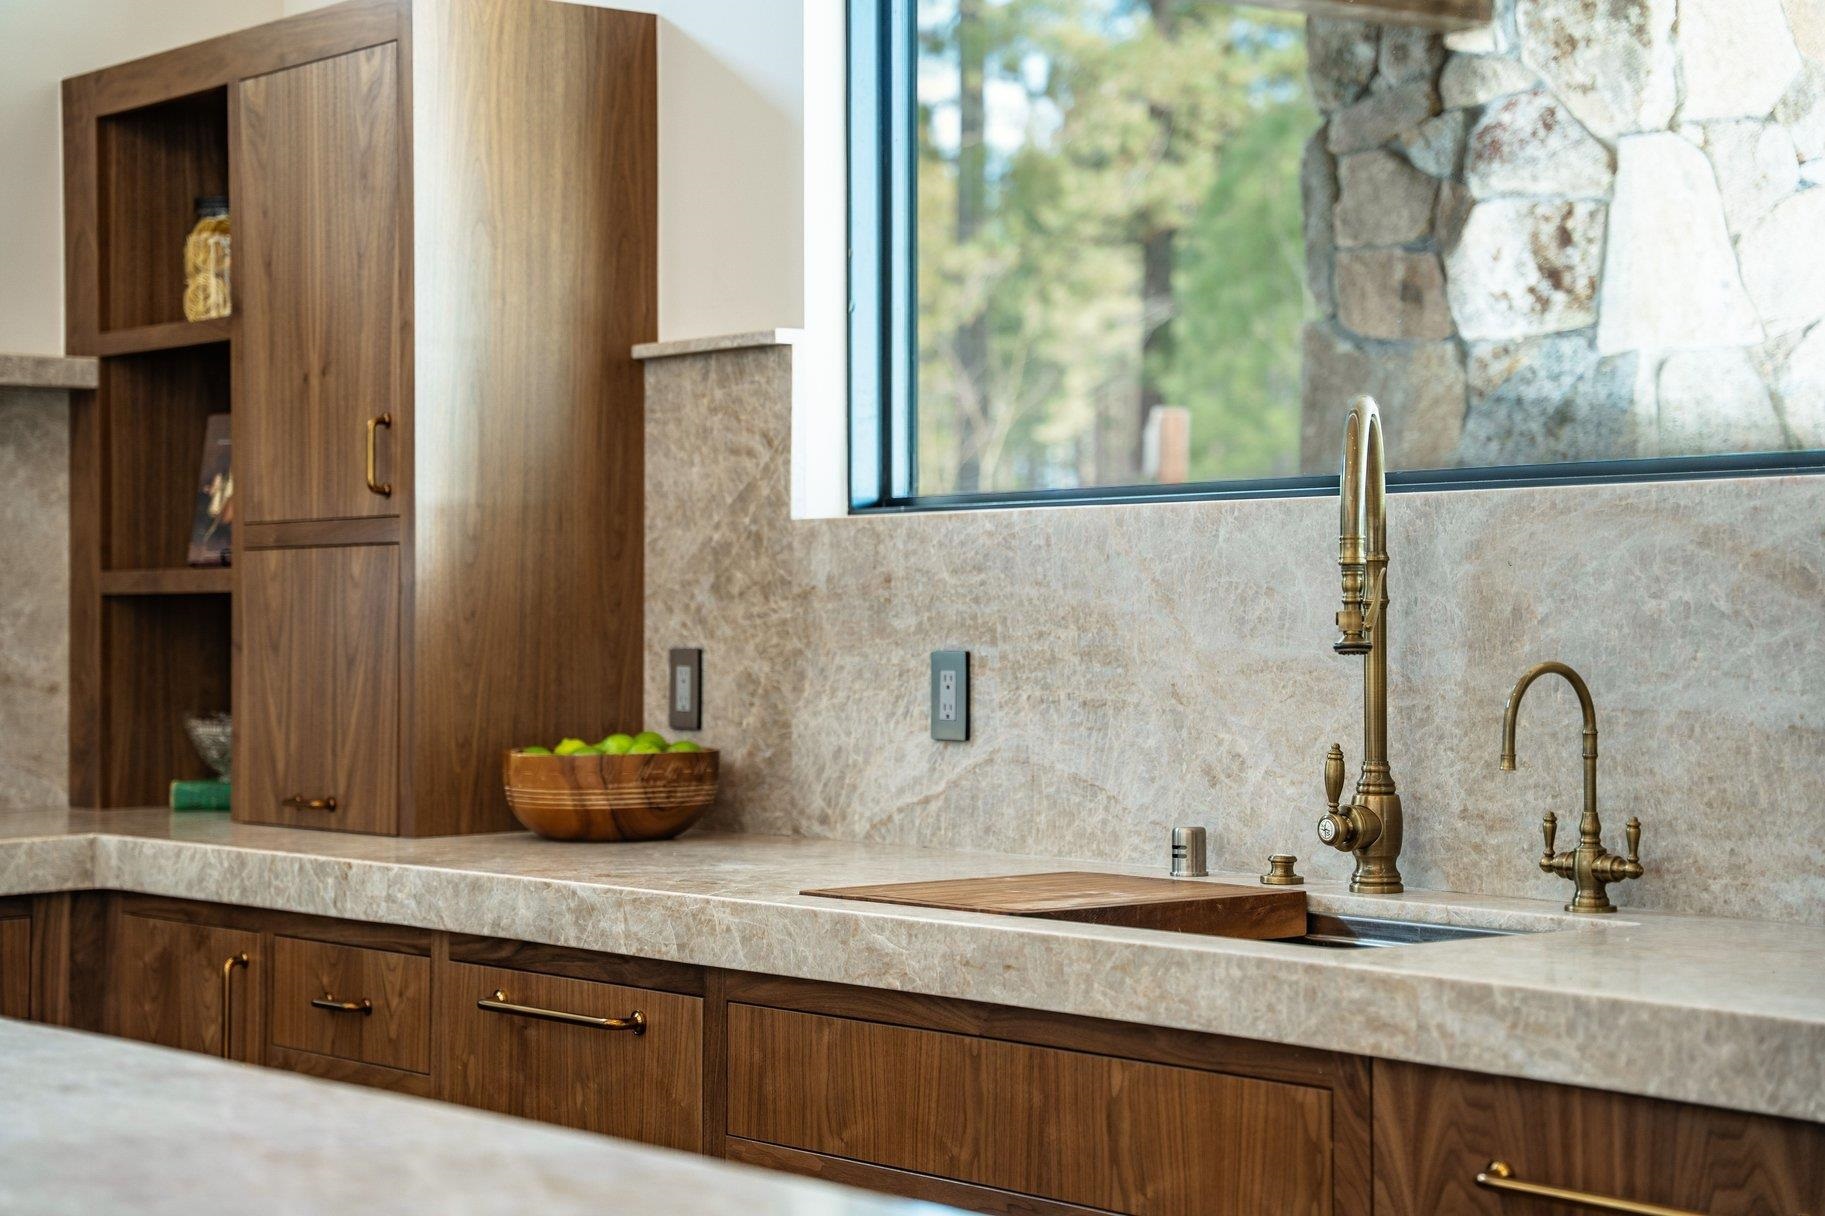
Kitchen with walnut cabinets, pale stone counters, brass faucets, and a large window.
Open kitchen and dining area with a stone island, wood cabinetry, and snowy wooded views.
Open-plan kitchen and dining area with wood cabinetry, stone island, and sculptural chandelier.
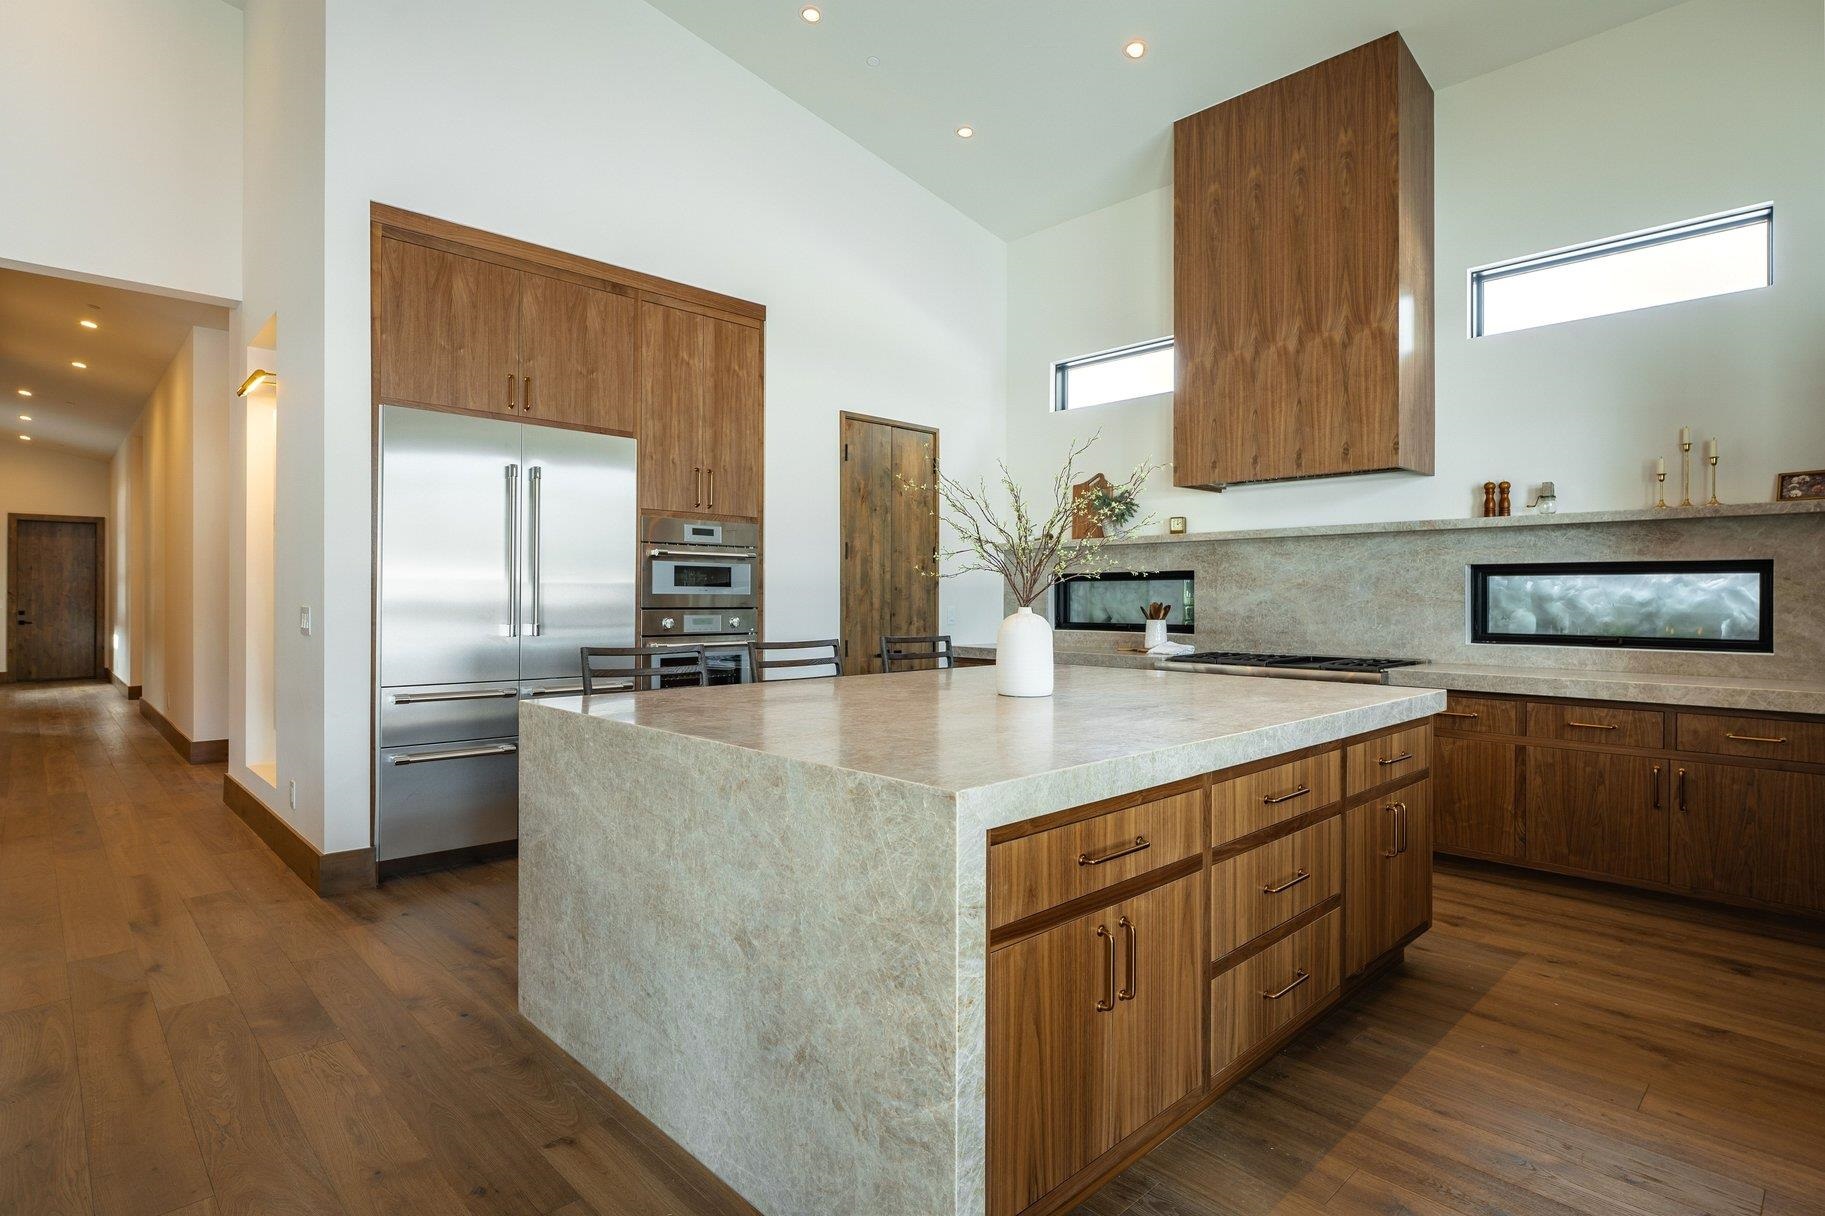
Modern kitchen with a large stone island, walnut cabinetry, stainless appliances, and a linear fireplace.
Modern kitchen with a large stone island, dark wood cabinetry, and windows overlooking snowy pine trees.
Modern kitchen with a large stone island, wood cabinetry, and snowy pine trees outside.
Open-plan kitchen with a large island, exposed timber beams, and a stone fireplace overlooking pine trees.
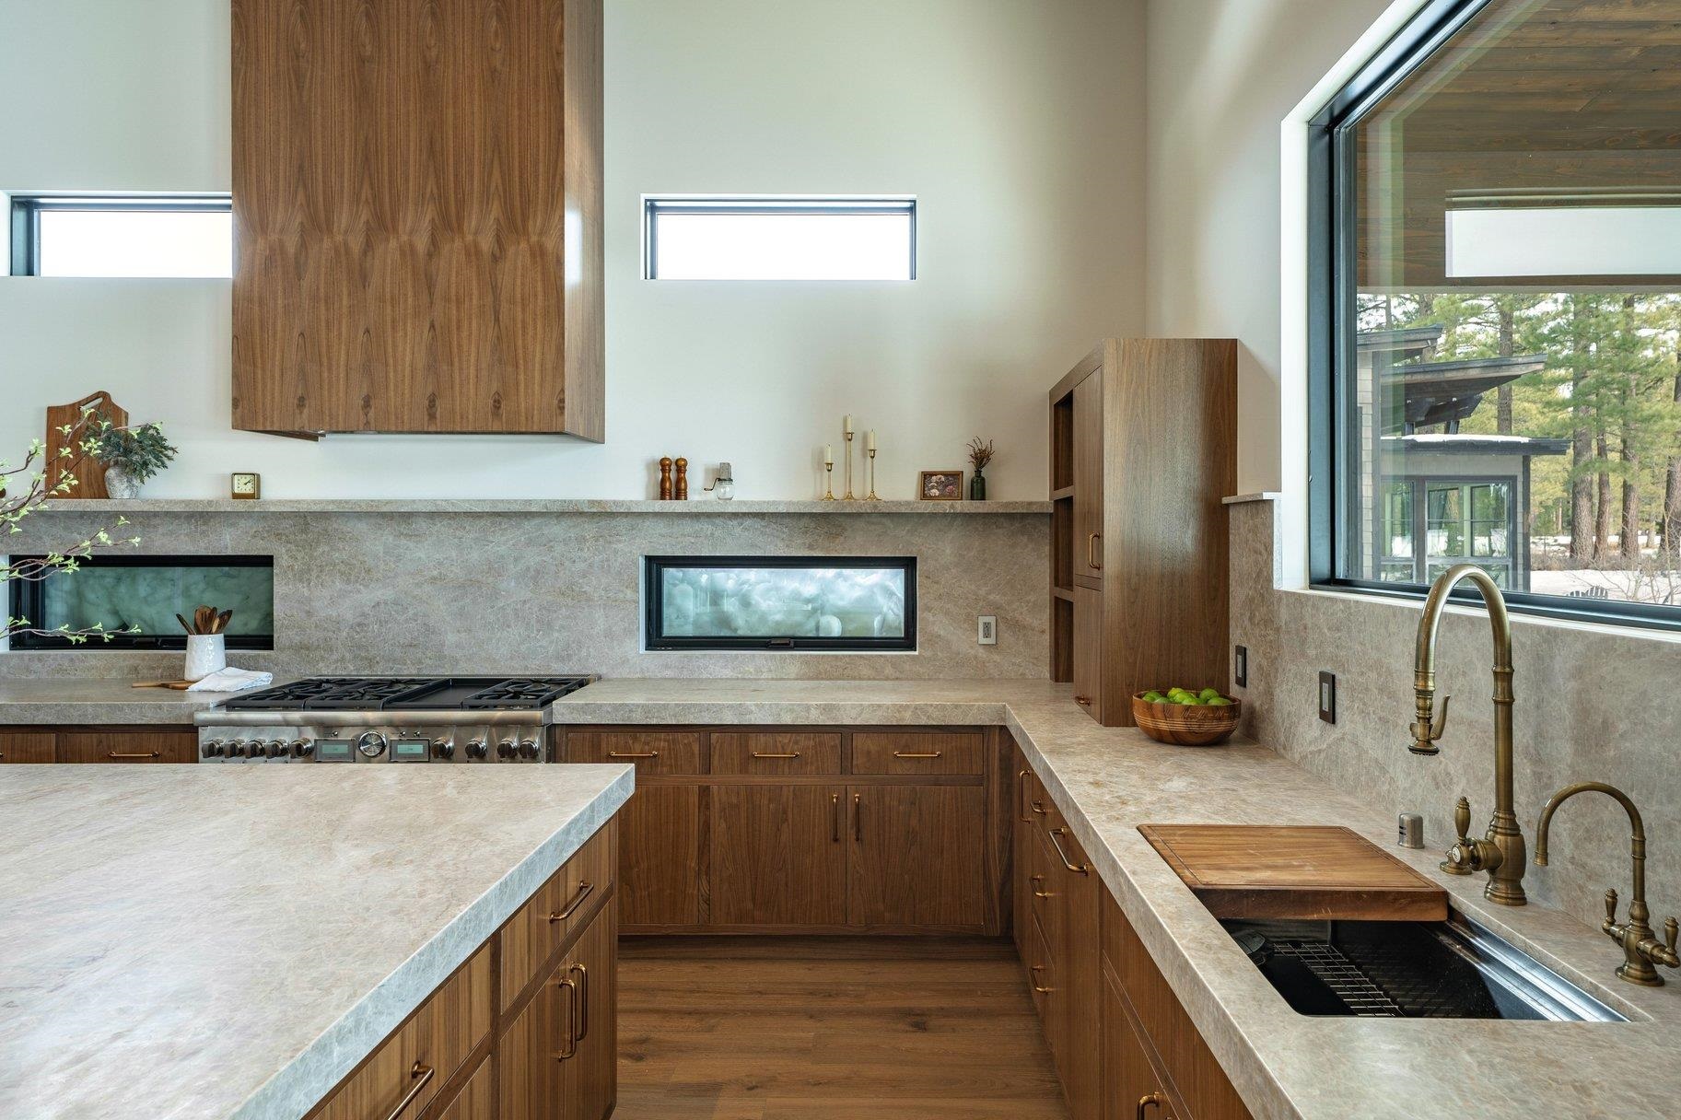
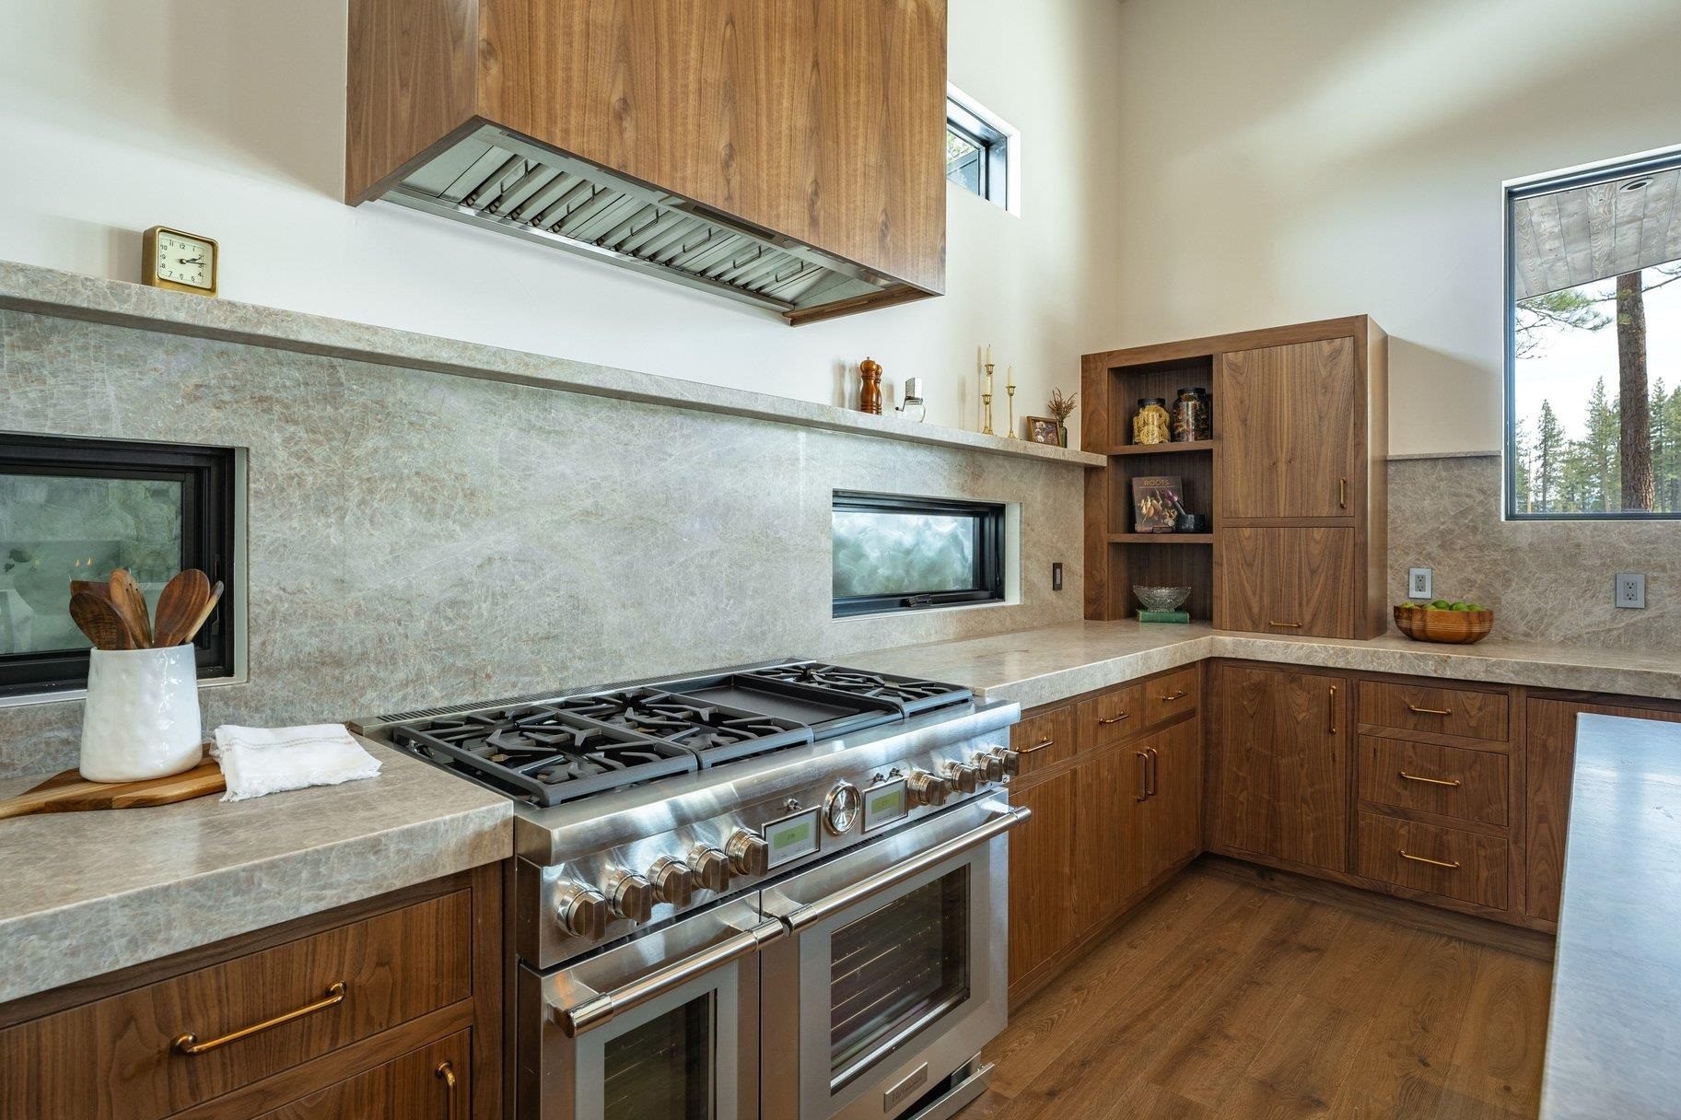
Modern kitchen with wood cabinetry, stone counters, a professional range, and a window overlooking snowy trees.
Modern kitchen with walnut cabinets, pale stone counters, a stainless steel range, and a window overlooking pine trees.
VIEW PHOTOS
$3,475,000

11646 Henness Road

4 Beds 5 Baths 3,526 Sq.Ft. 0.45 Acres

Description

A new, turn-key mountain retreat from NCO Development offers front-row views of the 14th fairway in Gray's Crossing. Nestled on a level and sunny lot, this rare, single-story home boasts just over 3,500 sq ft of living space and over 500 sq ft of covered patio spaces. From the barrel-roof entry to the three-car garage, every detail has been designed for comfort and class. The chef's kitchen is wrapped in walnut, featuring a large, waterfall island and Thermador appliances, and the bathrooms are encased in limestone and marble. Built with uncompromising resilience, the home's exterior is reinforced by a four-foot defensive perimeter of local granite and sleek AL-13 metal panels, engineered for superior fire protection and peace of mind for generations. This home sits less than a mile from the Gray's Crossing clubhouse and restaurant, providing access to its year-round fitness center, including hot tubs, cold plunges, and saunas, as well as seasonal access to a public, championship golf course, private swimming pool and curated member events. The house also sits conveniently near I-80 and Highway 89, so you're close to downtown Truckee, Donner Lake, and the best ski resorts and trails this region has to offer. Come experience a forever home where high design meets high altitude!

Share Property

Location

11646 Henness Road, Truckee, CA 96161-2973

Status

For Sale
Jamie Rahimian

Jamie Rahimian

TITLE

Designer and Real Estate Agent

LICENSE

02249748

PHONE

530.569.0402

Property Amenities

Interior
Laundry room Laundry Room
Fireplace Fireplace: Living Room, Master Bedroom, Gas Fireplace, Stone
Appliances Range, Oven, Microwave, Disposal, Dishwasher, Refrigerator, Washer, Dryer
Flooring Wood, Stone
Total Bedrooms: 4
Half Bathrooms: 1
Full Bathrooms: 4
Other Interior Features Pantry, High Ceilings, Steam Shower, Great Room, Office, Formal Dining, 4 or More Ensuite
Area & Lot
Total area 3,526 Sq.Ft.
Lot Area 0.45 Acres
Living area 3,526 Sq.Ft.
MLS® ID 20260674
Year Built 2026
View Description Trees/Woods,Golf Course,Meadow
Architecture Styles Mountain
Type Residential
Status For Sale
Exterior
Stories 1
Heat type Hydronic, Radiant, In Floor
Disability Features No Steps, Accessible Hallway(s), Accessible Doors, Primary on Main Level, Accessible Parking, Accessible Entrance, No Interior Steps, Hand-Held Shower Head, Hard Surf Floor/Low Pile Carp, Open Floor Plan
Water Source Utility District
Garage Space 3.0
Sewer Utility District
Parking Three, Attached, Boat, Oversized, Parking Pad
Lot Features On Golf Course
Roof Metal
Utilities Natural Gas Available
Finance
Sales Price $3,475,000
Modern living room with brown leather seating, dark cabinetry, and a floor-to-ceiling slatted wood wall.

360 Virtual Tour

Take a tour of this property
Modern living room with brown leather seating, dark cabinetry, and a floor-to-ceiling slatted wood wall.

Schedule a Showing

We would love to show you our beautiful property. Please select your preferred date and time below. An agent will be in touch shortly to confirm your appointment.

Schedule a Showing

We would love to show you our beautiful property. Please select your preferred date and time below. An agent will be in touch shortly to confirm your appointment.

Thank you for your interest in 11646 Henness Road, Truckee, CA 96161-2973. We are reviewing your request and will be in touch shortly!

Mortgage Calculator

Estimate your monthly mortgage payment, including the principal and interest, property taxes, and HOA. Adjust the values to generate a more accurate rate.

All estimates are provided for informational purposes only. Actual amounts may vary.
$0,000 Your Payment 20 15 65
$0,000 Your Payment

Crafting Spaces, Building Relationships

Looking to build your dream home? We’re here to guide you through every step of the design-build process—from the first sketch to the final finish. If you’re ready to create a custom home that reflects your vision and lifestyle, let’s talk.