Leave a Message

Thank you for your message. We will be in touch with you shortly.

725 Conifer
725 Conifer
725 Conifer
725 Conifer
725 Conifer
725 Conifer
725 Conifer
725 Conifer
725 Conifer
725 Conifer
725 Conifer
725 Conifer
725 Conifer
725 Conifer
725 Conifer
725 Conifer
725 Conifer
725 Conifer
725 Conifer
725 Conifer
725 Conifer
725 Conifer
725 Conifer
725 Conifer
725 Conifer
725 Conifer
VIEW PHOTOS
$1,299,000

725 Conifer

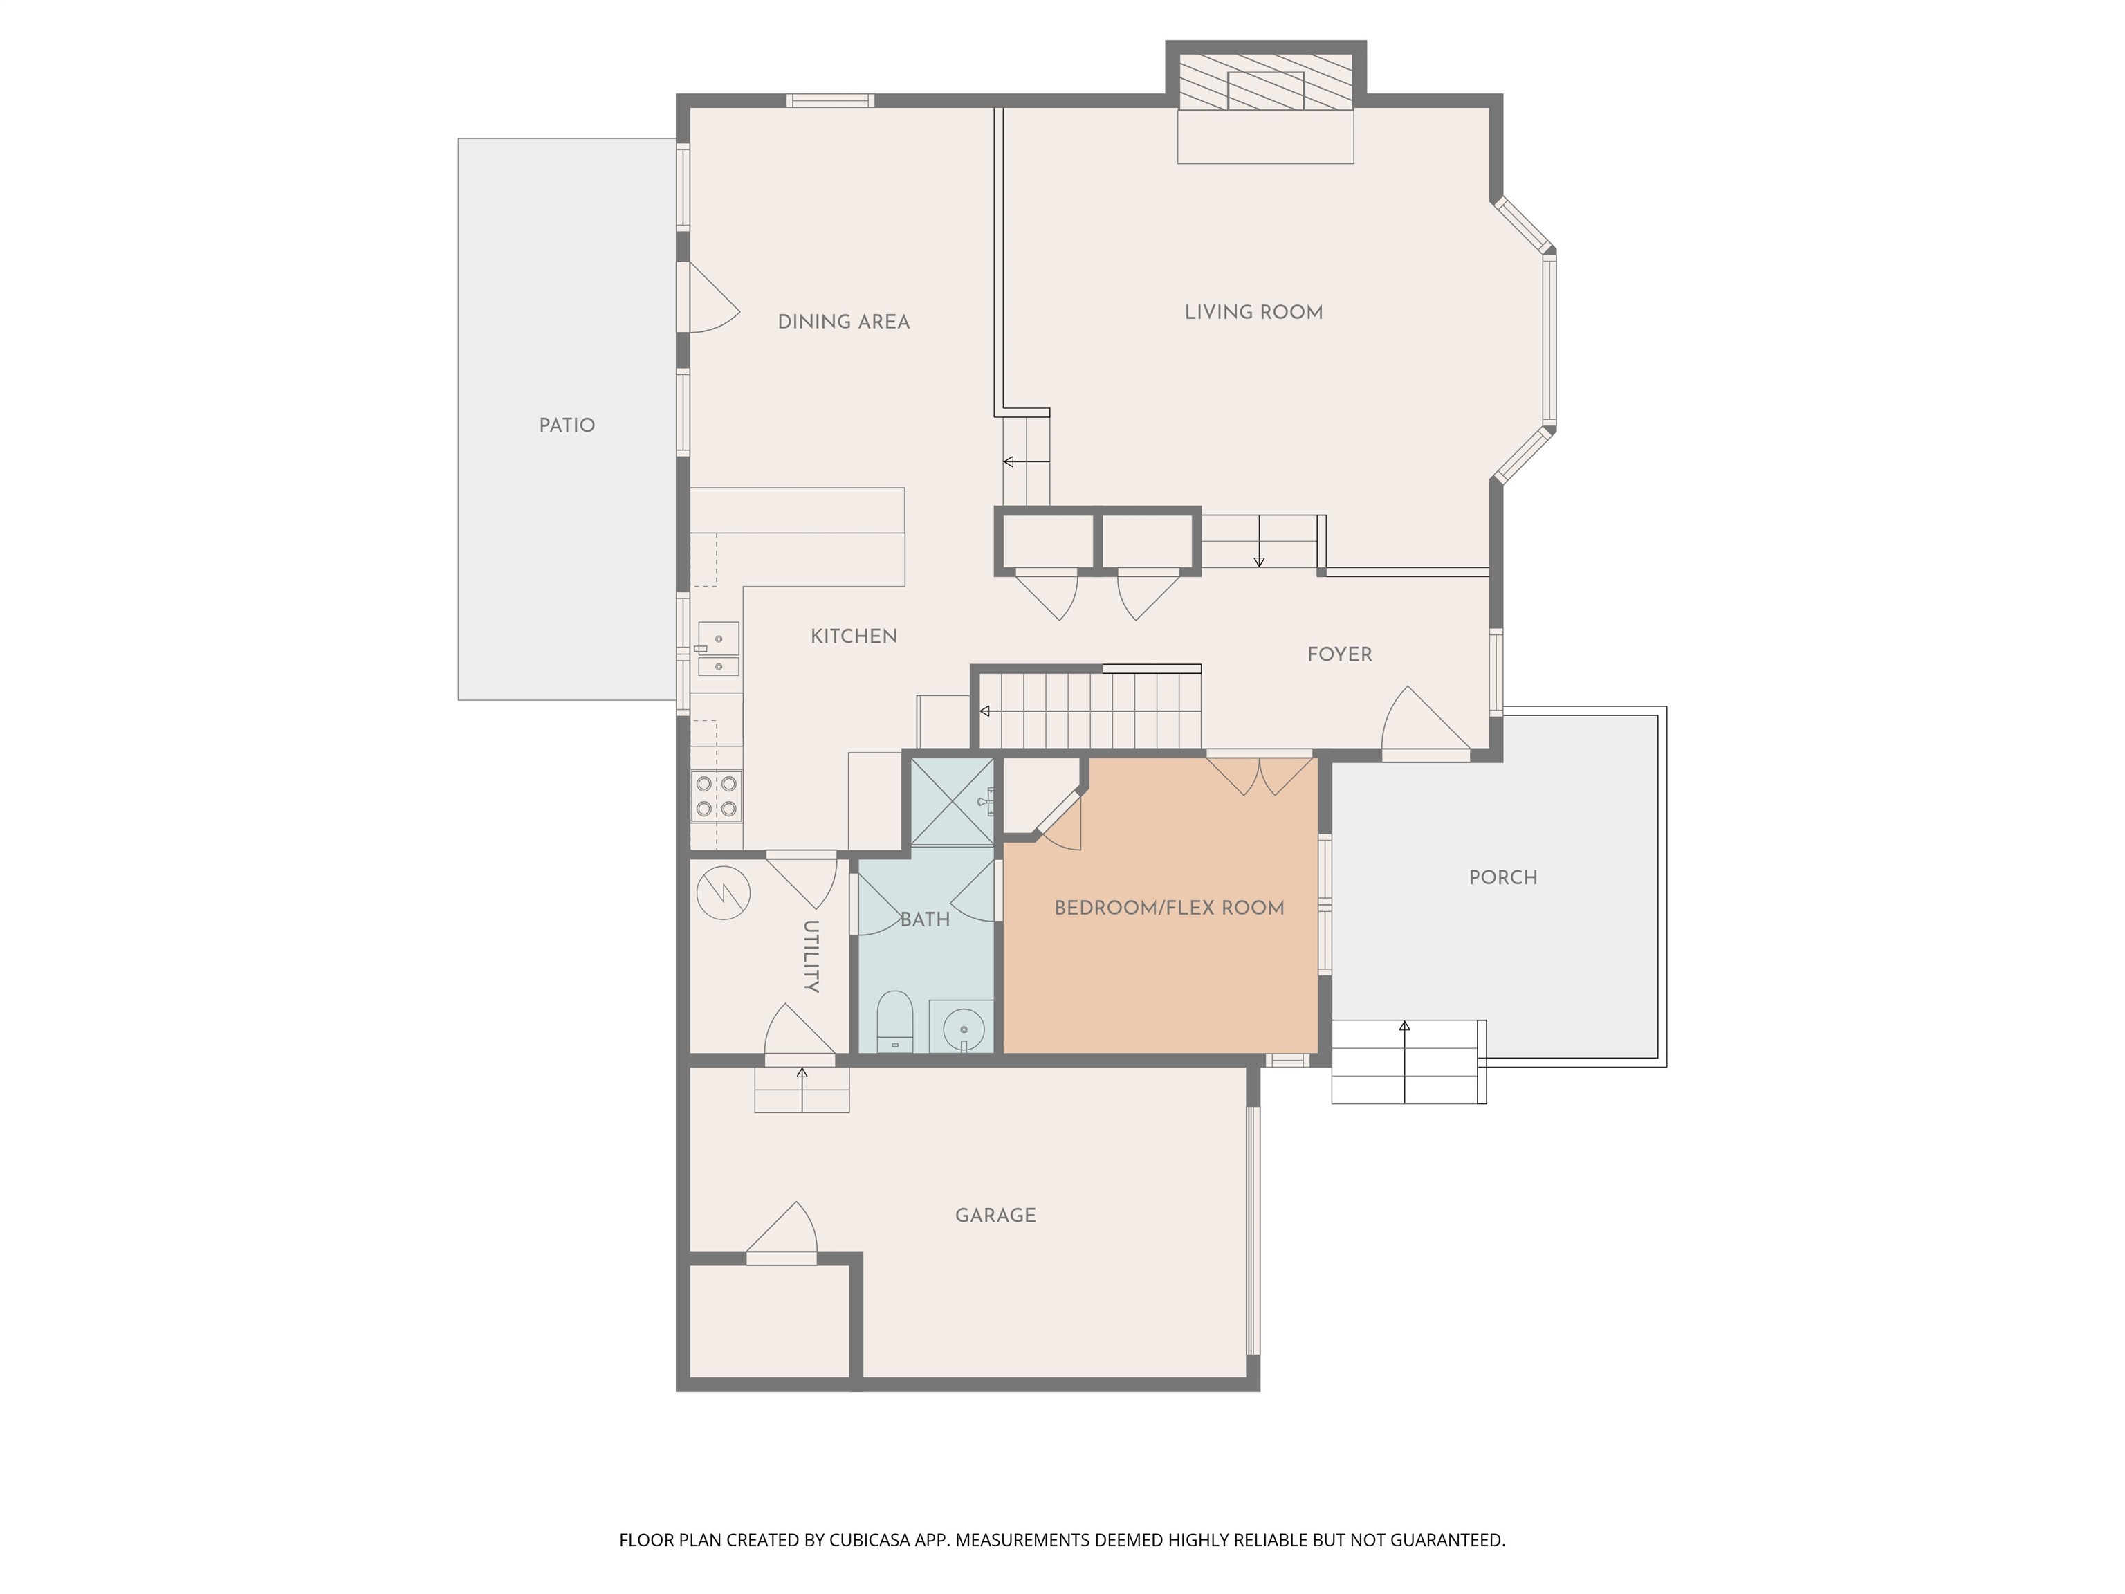
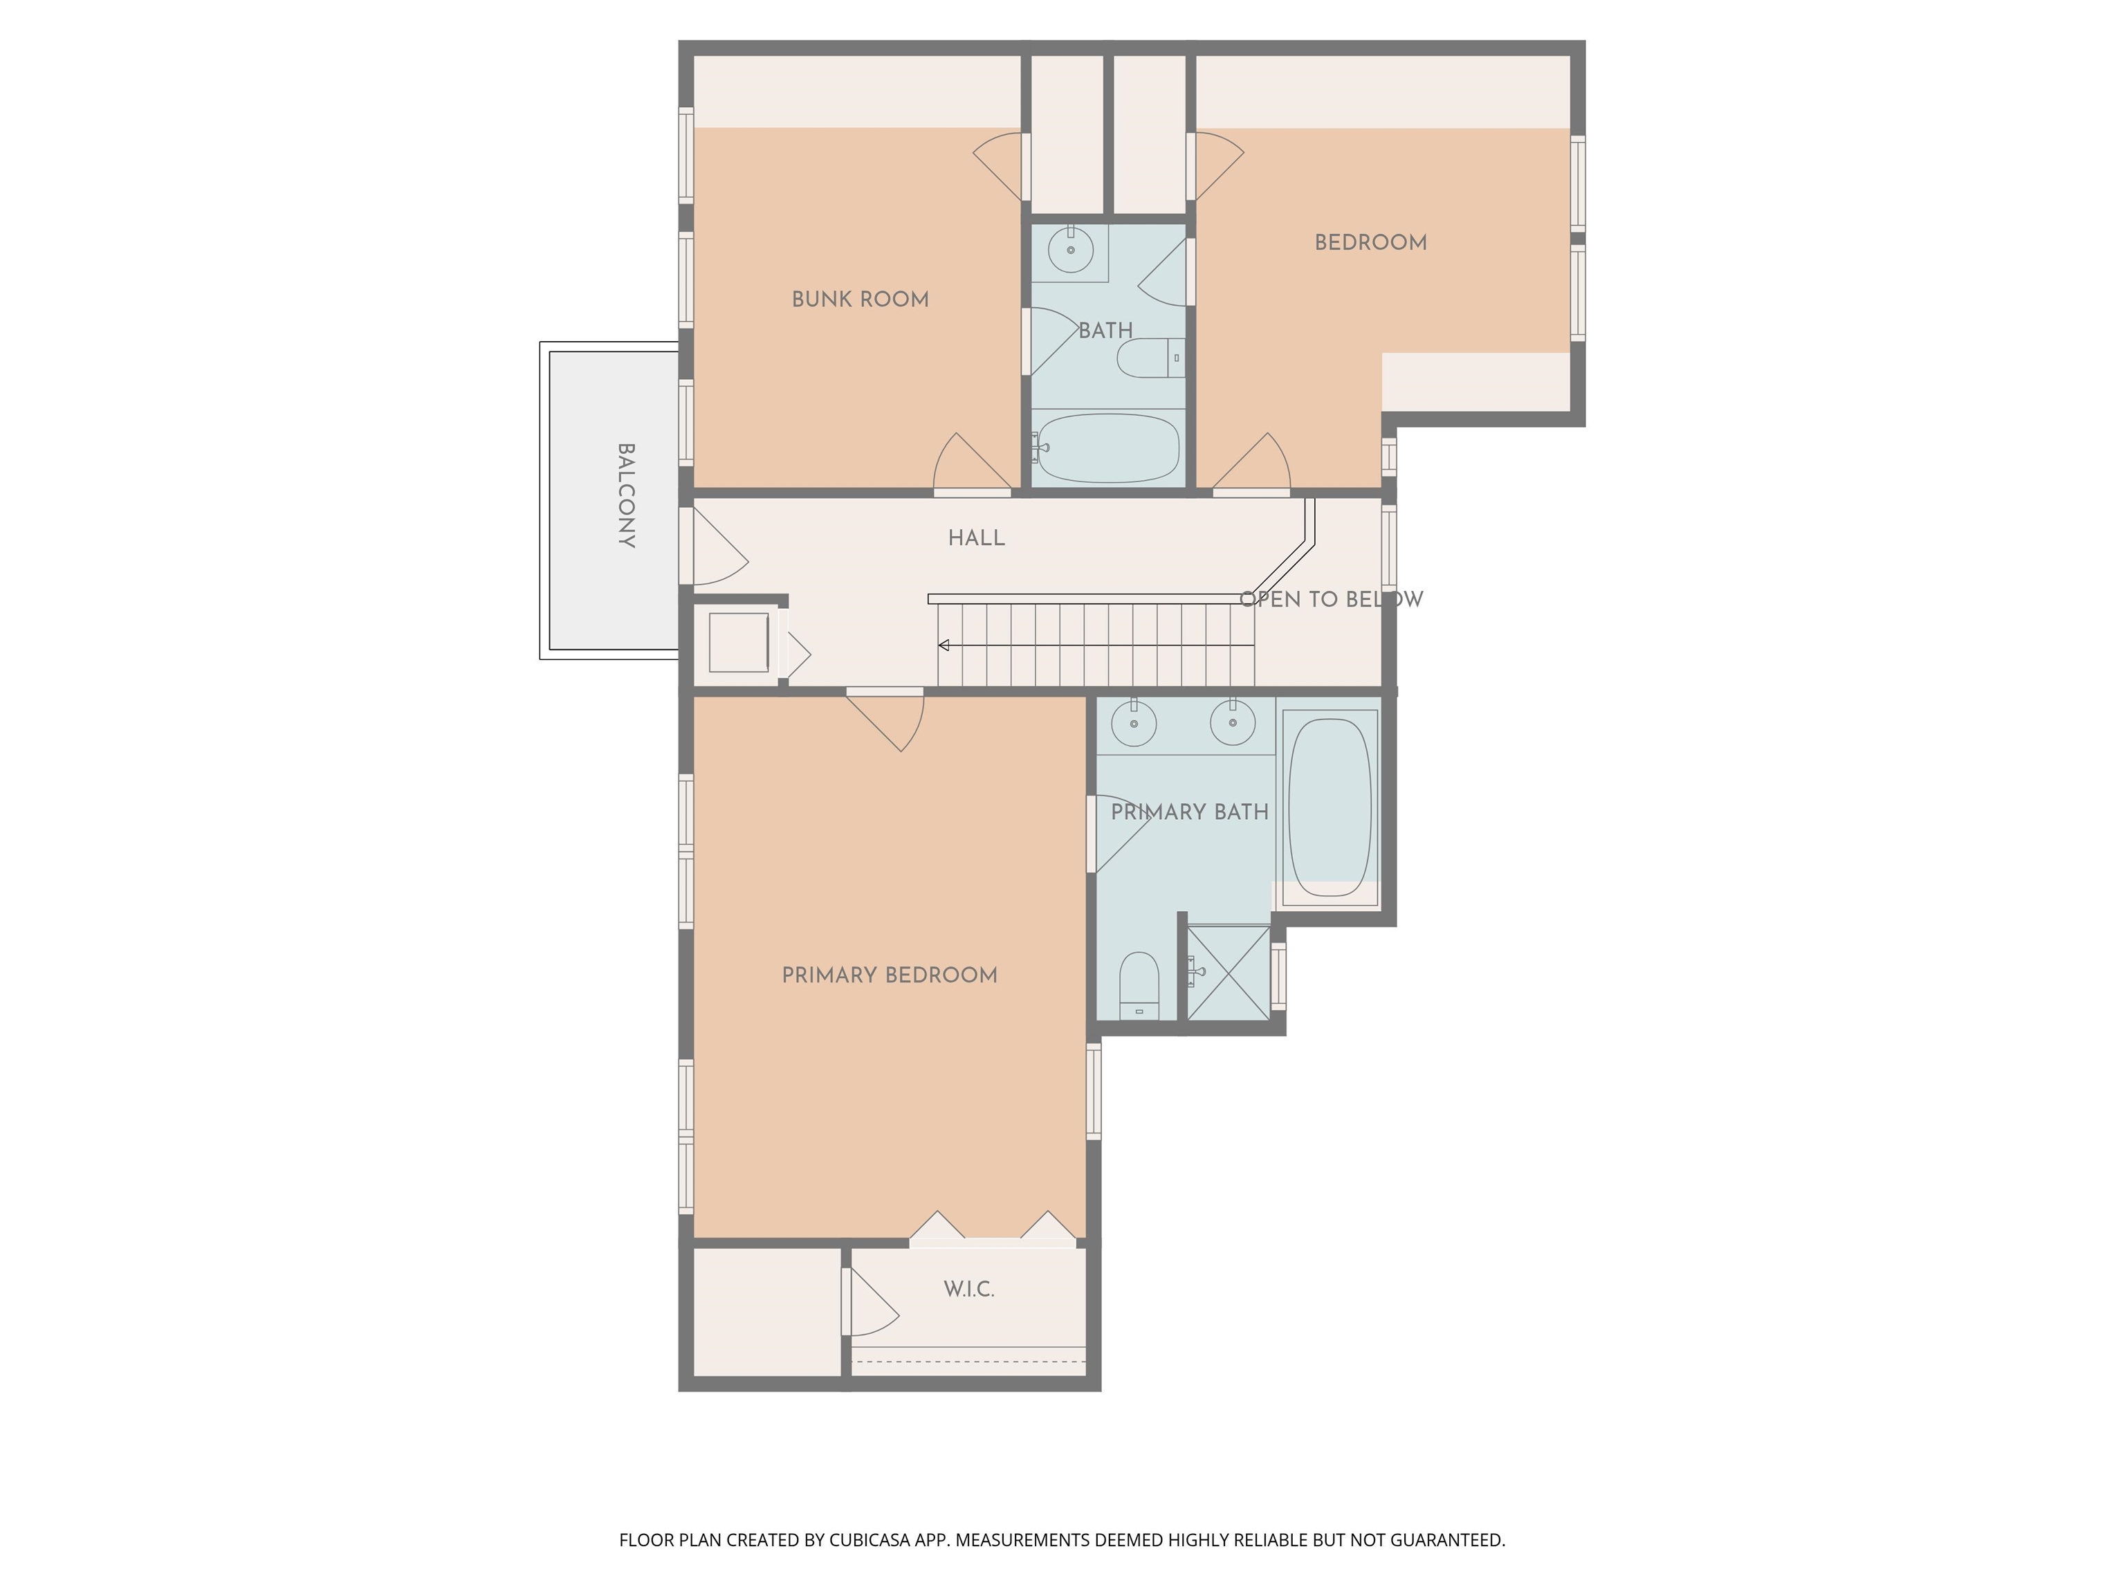
4 Beds 3 Baths 2,038 Sq.Ft. 9,147.6 Sq.Ft.

Description

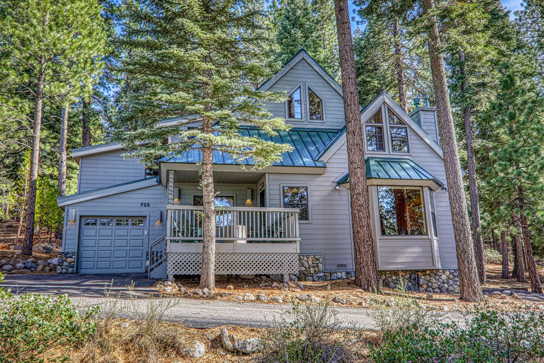
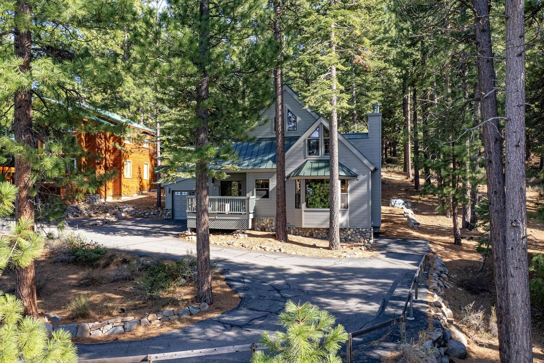
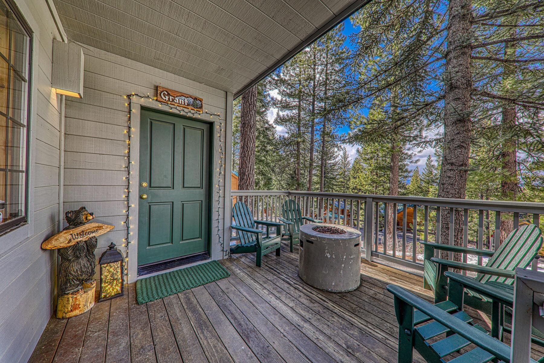
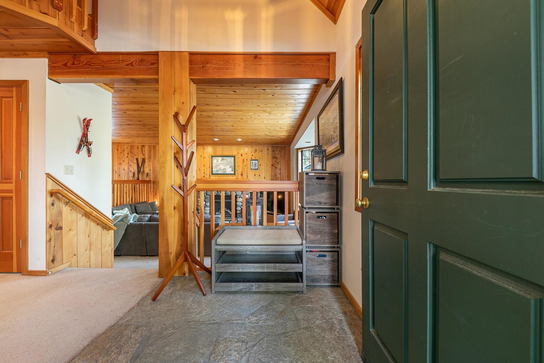
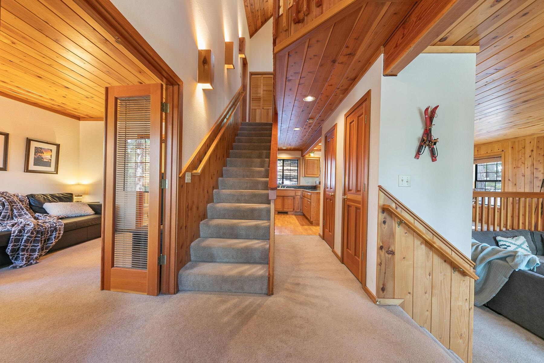
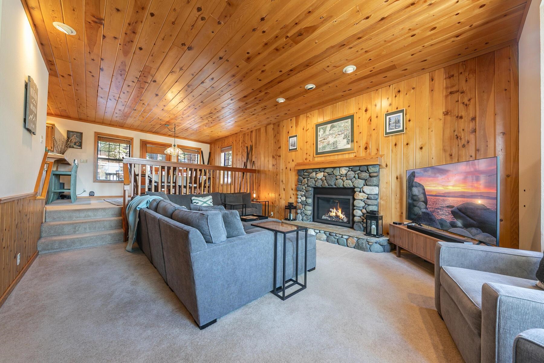
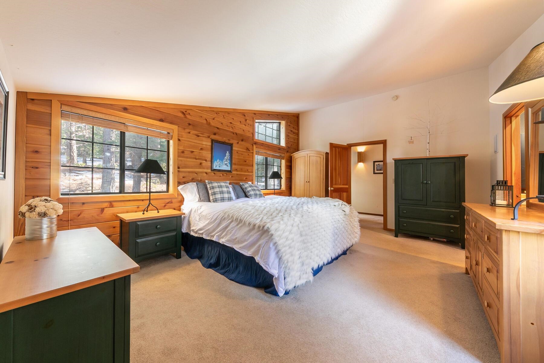
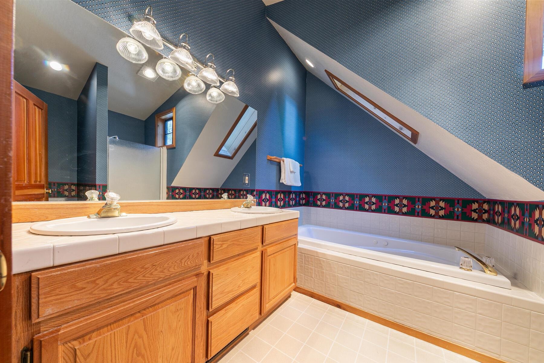
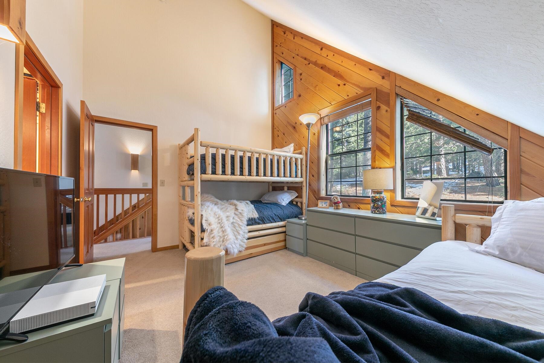
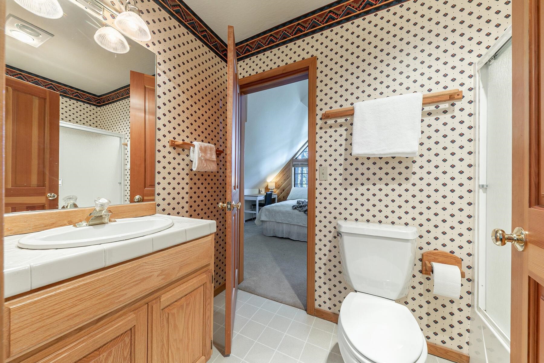
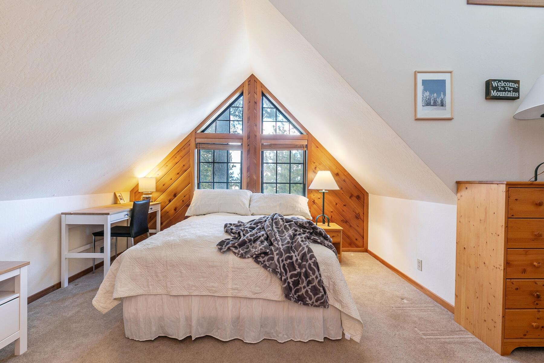
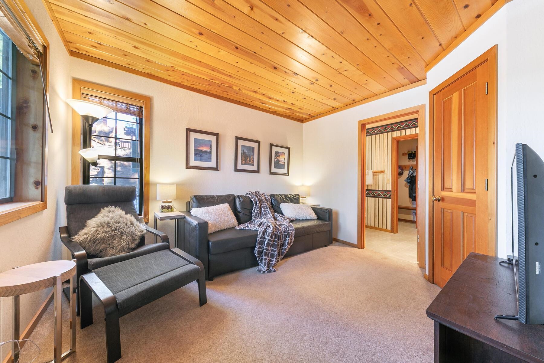
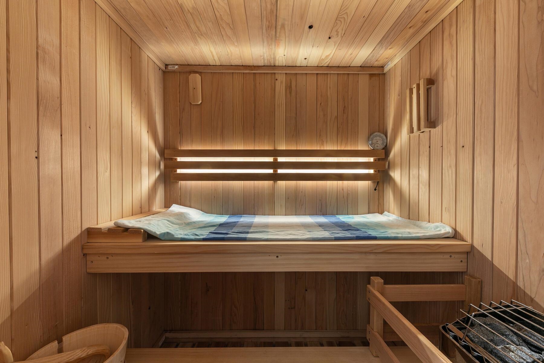
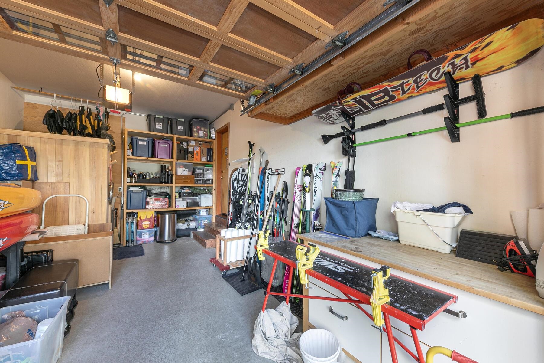
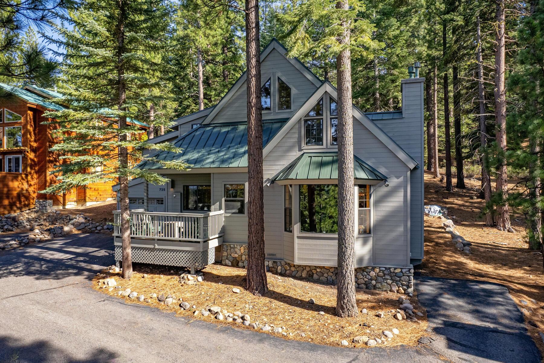
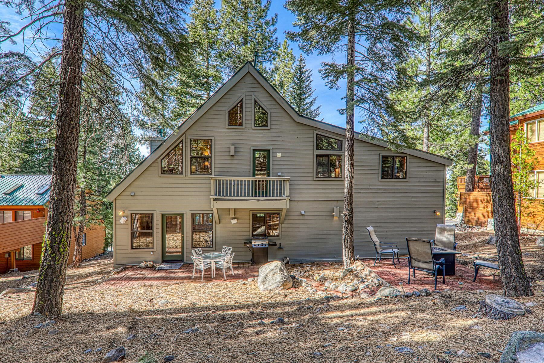
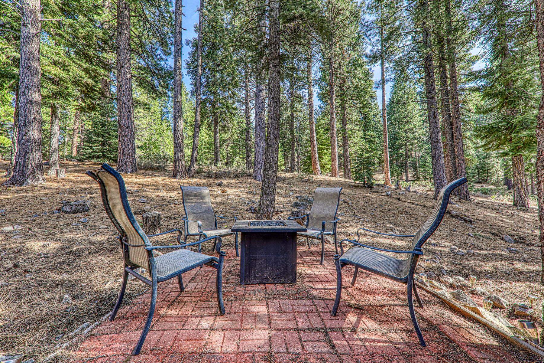
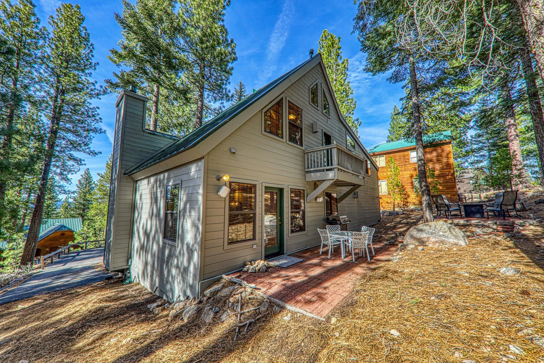
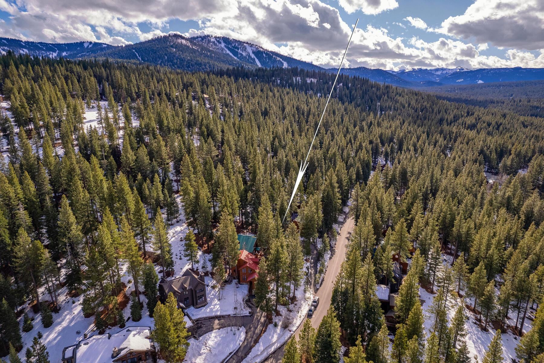
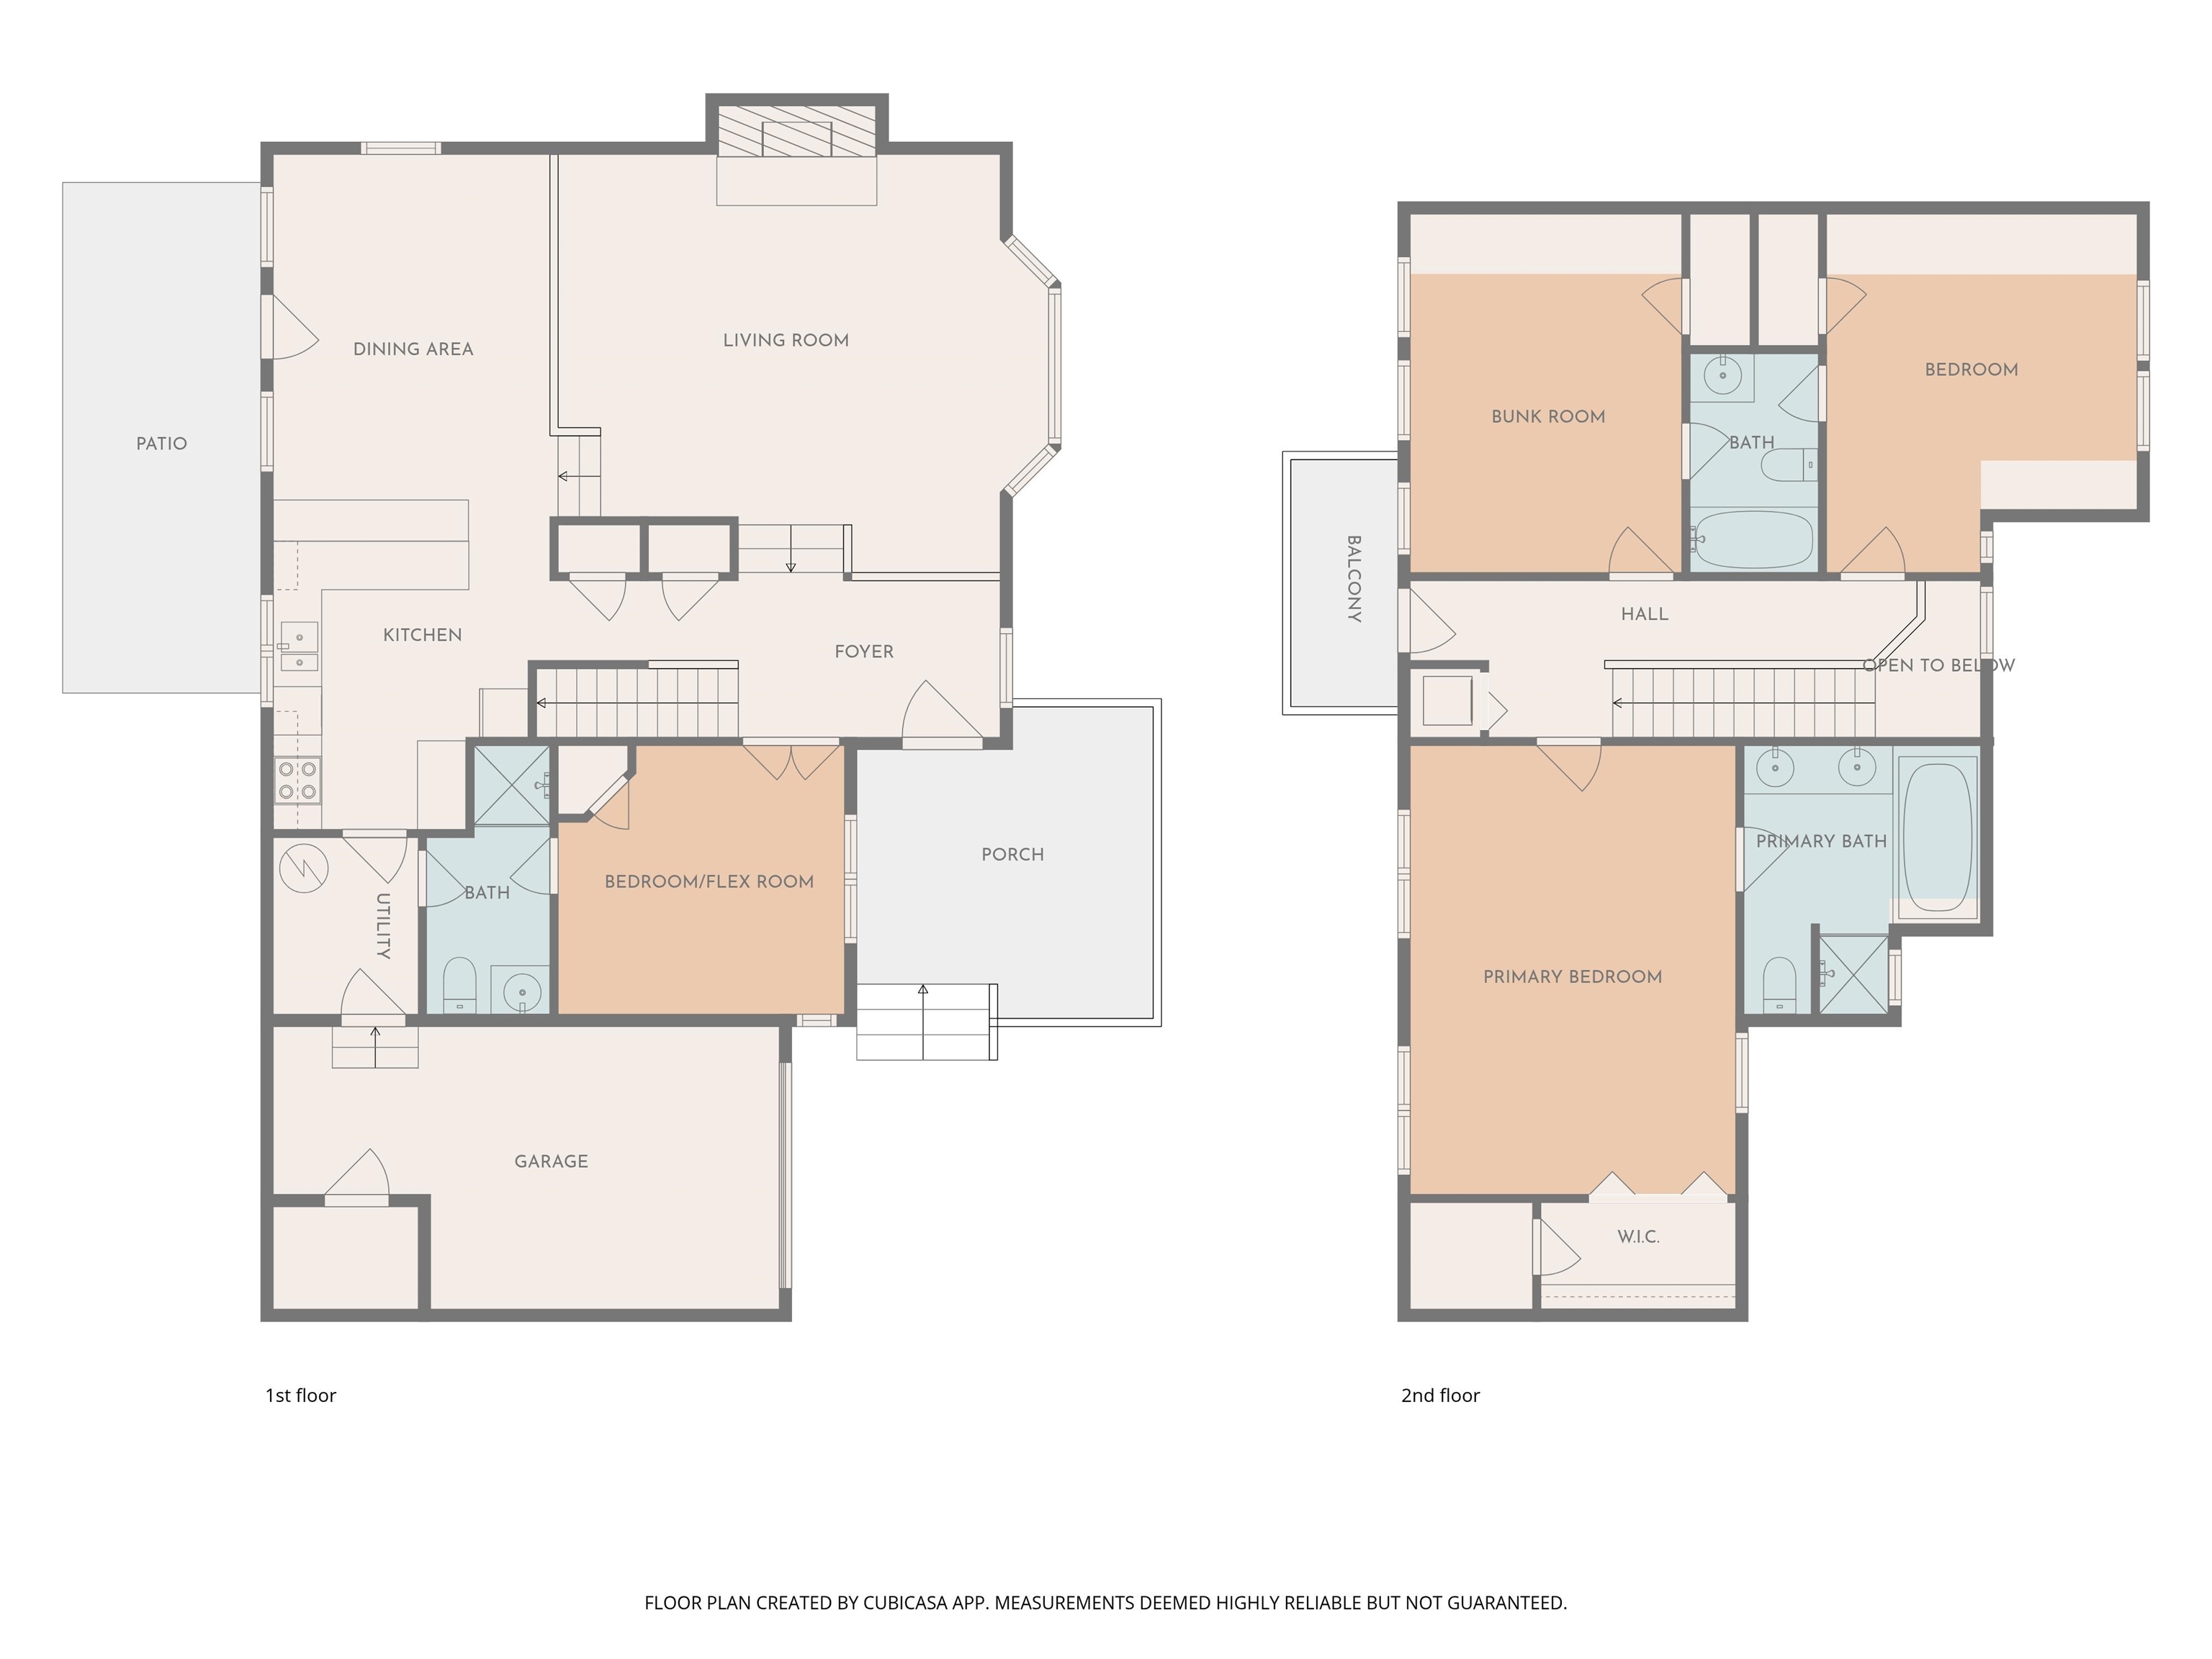
This is the quintessential Northstar mountain cabin set on a quiet cul-de-sac with a notably private setting. The home features 4 bedrooms and 3 full baths with warm mountain character and excellent solar exposure that fills the interior with natural light. Filtered views extend toward Martis Valley, while the front deck and private back patio, both with fire pits, create inviting outdoor gathering spaces. The home is approached via a winding shared driveway that enhances privacy and separation from the street. A 1-car garage serves as an ideal Tahoe gear hub for ski tuning, bike storage, and all the Tahoe toys, and also includes a sauna.

Share Property

Location

725 Conifer, Truckee, CA 96160

Status

Sold
Jamie Rahimian

Jamie Rahimian

TITLE

Designer and Real Estate Agent

LICENSE

02249748

PHONE

530.569.0402

Property Amenities

Interior
Laundry room In Hall
Fireplace Fireplace: Living Room, Insert
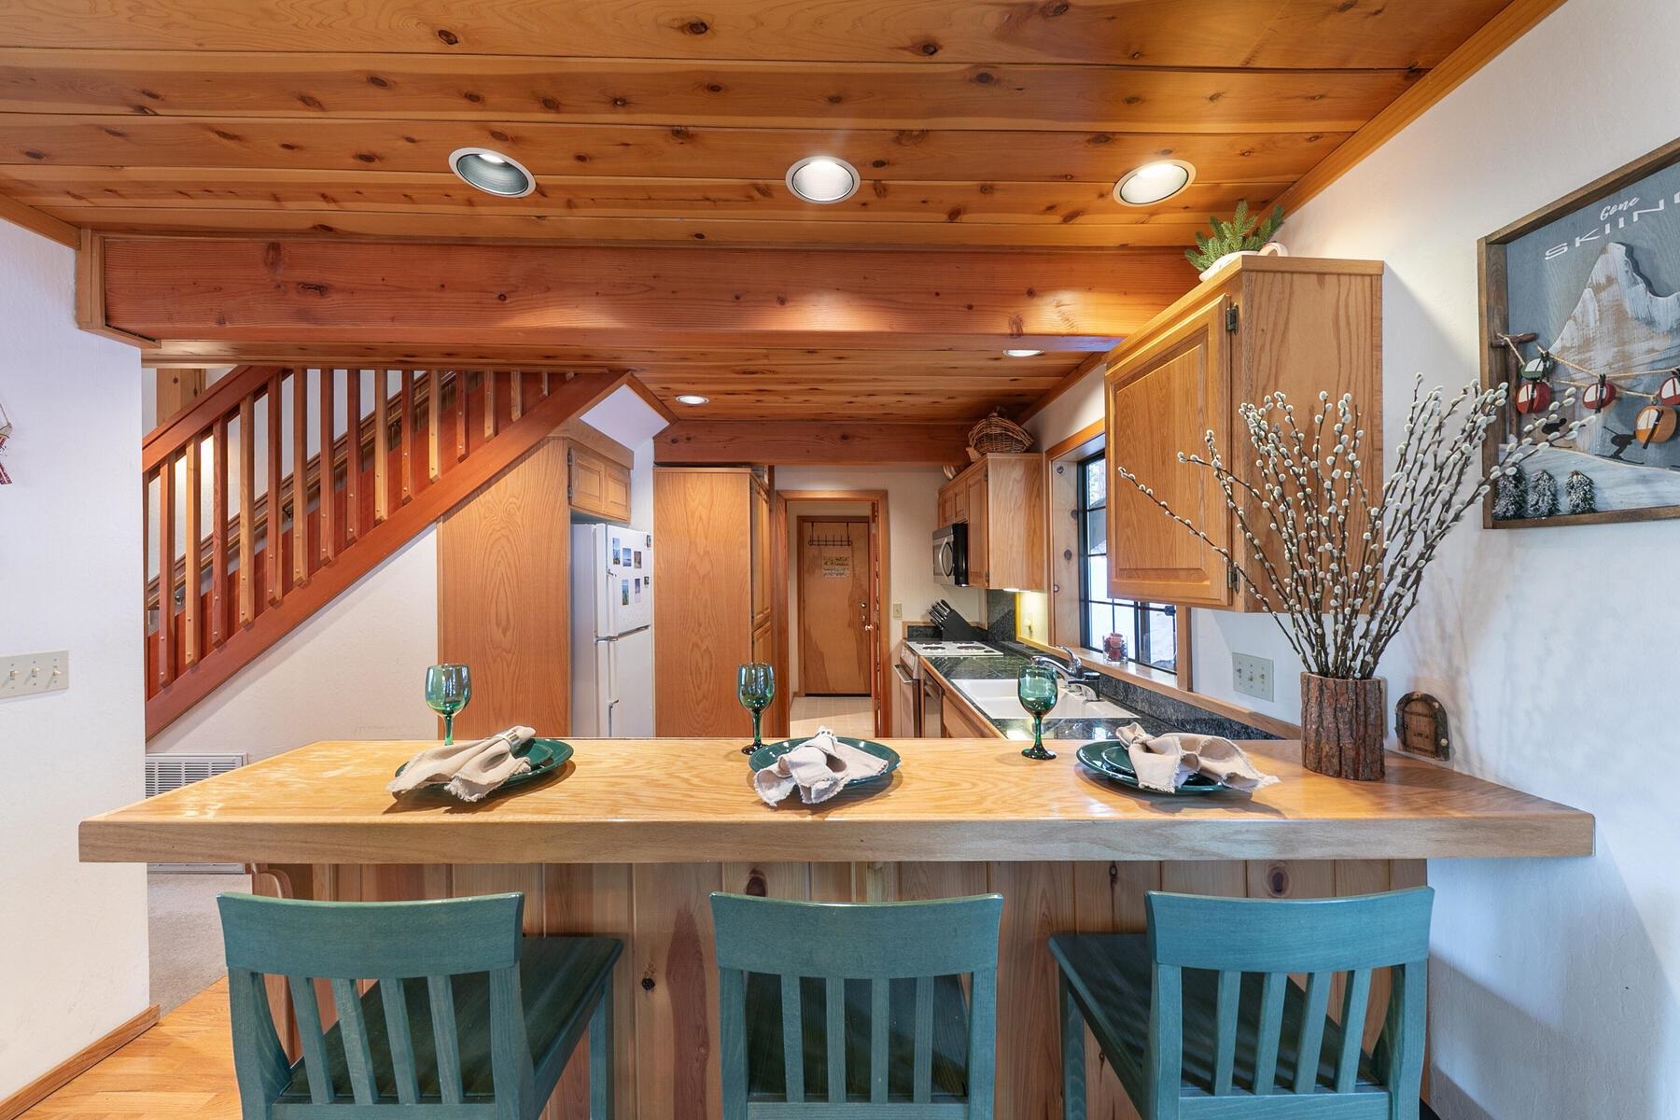
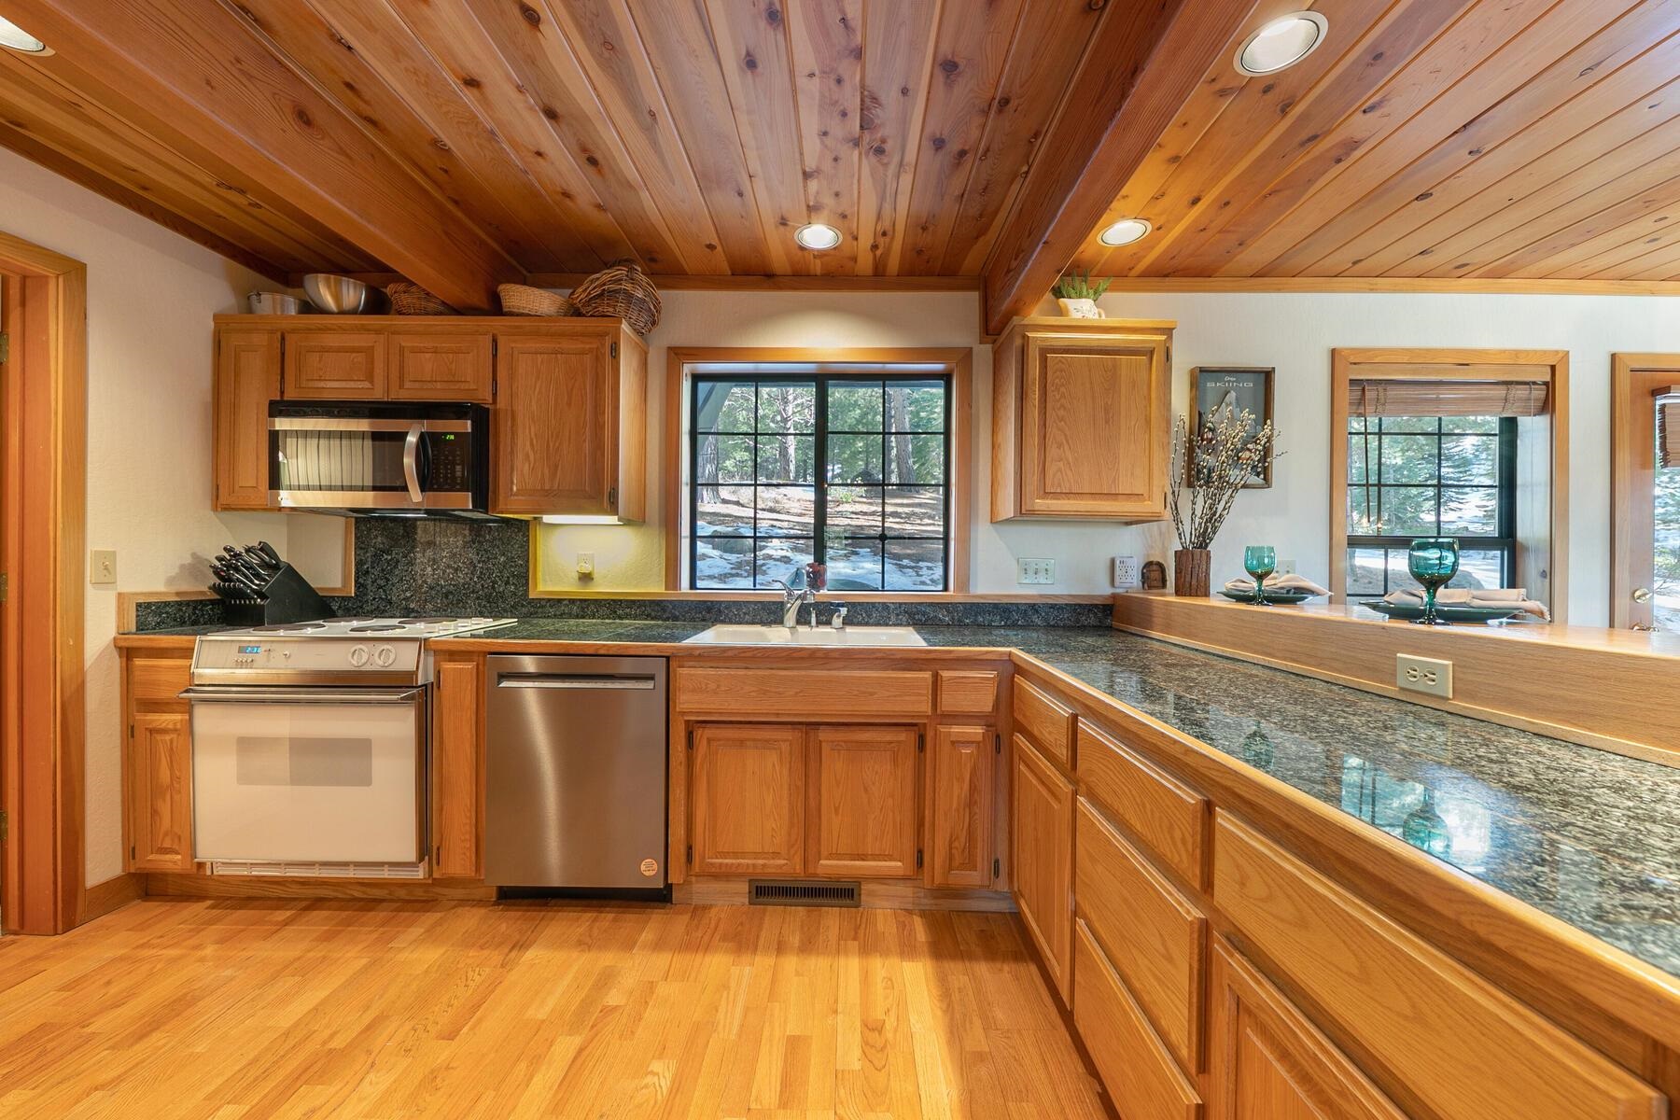
Appliances Range, Oven, Microwave, Disposal, Dishwasher, Refrigerator, Washer, Dryer
Flooring Carpet, Wood, Stone, Vinyl
Total Bedrooms: 4
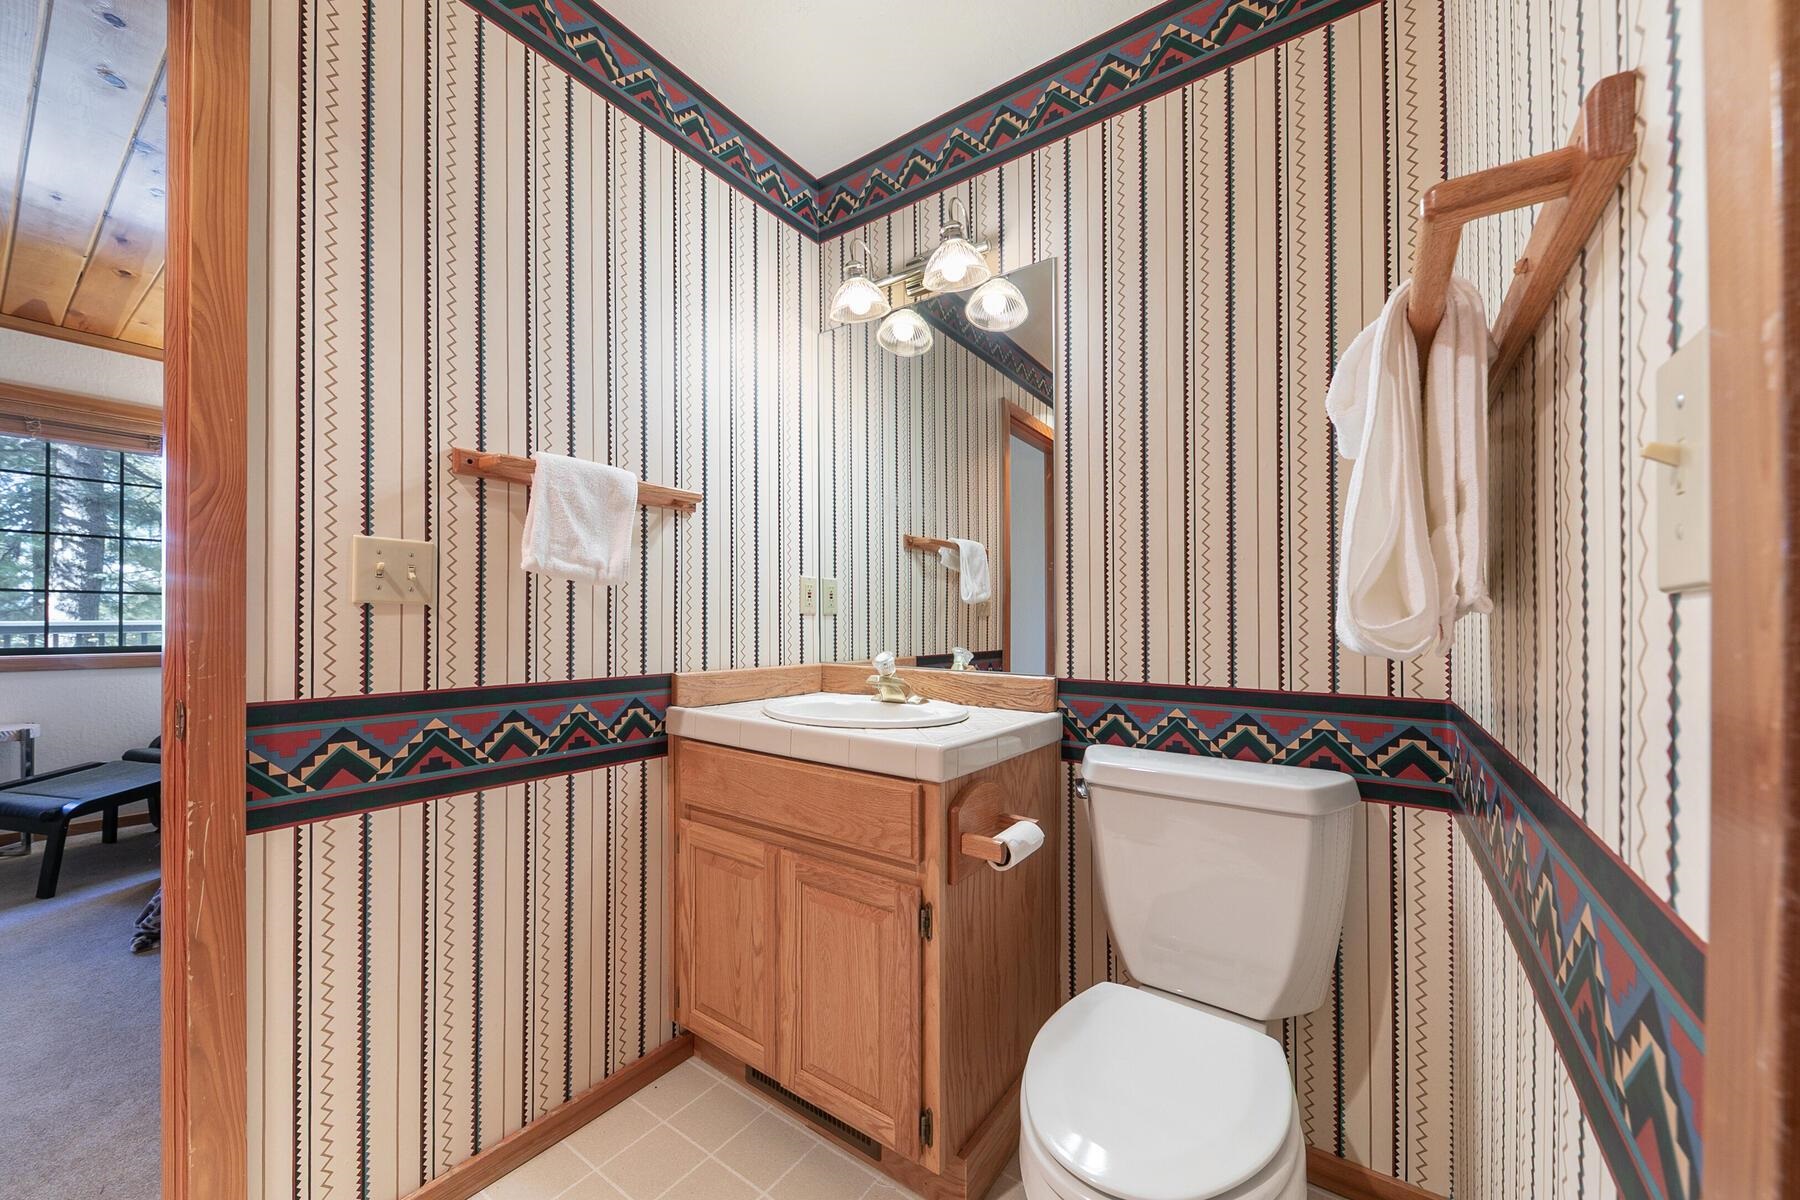
Full Bathrooms: 3
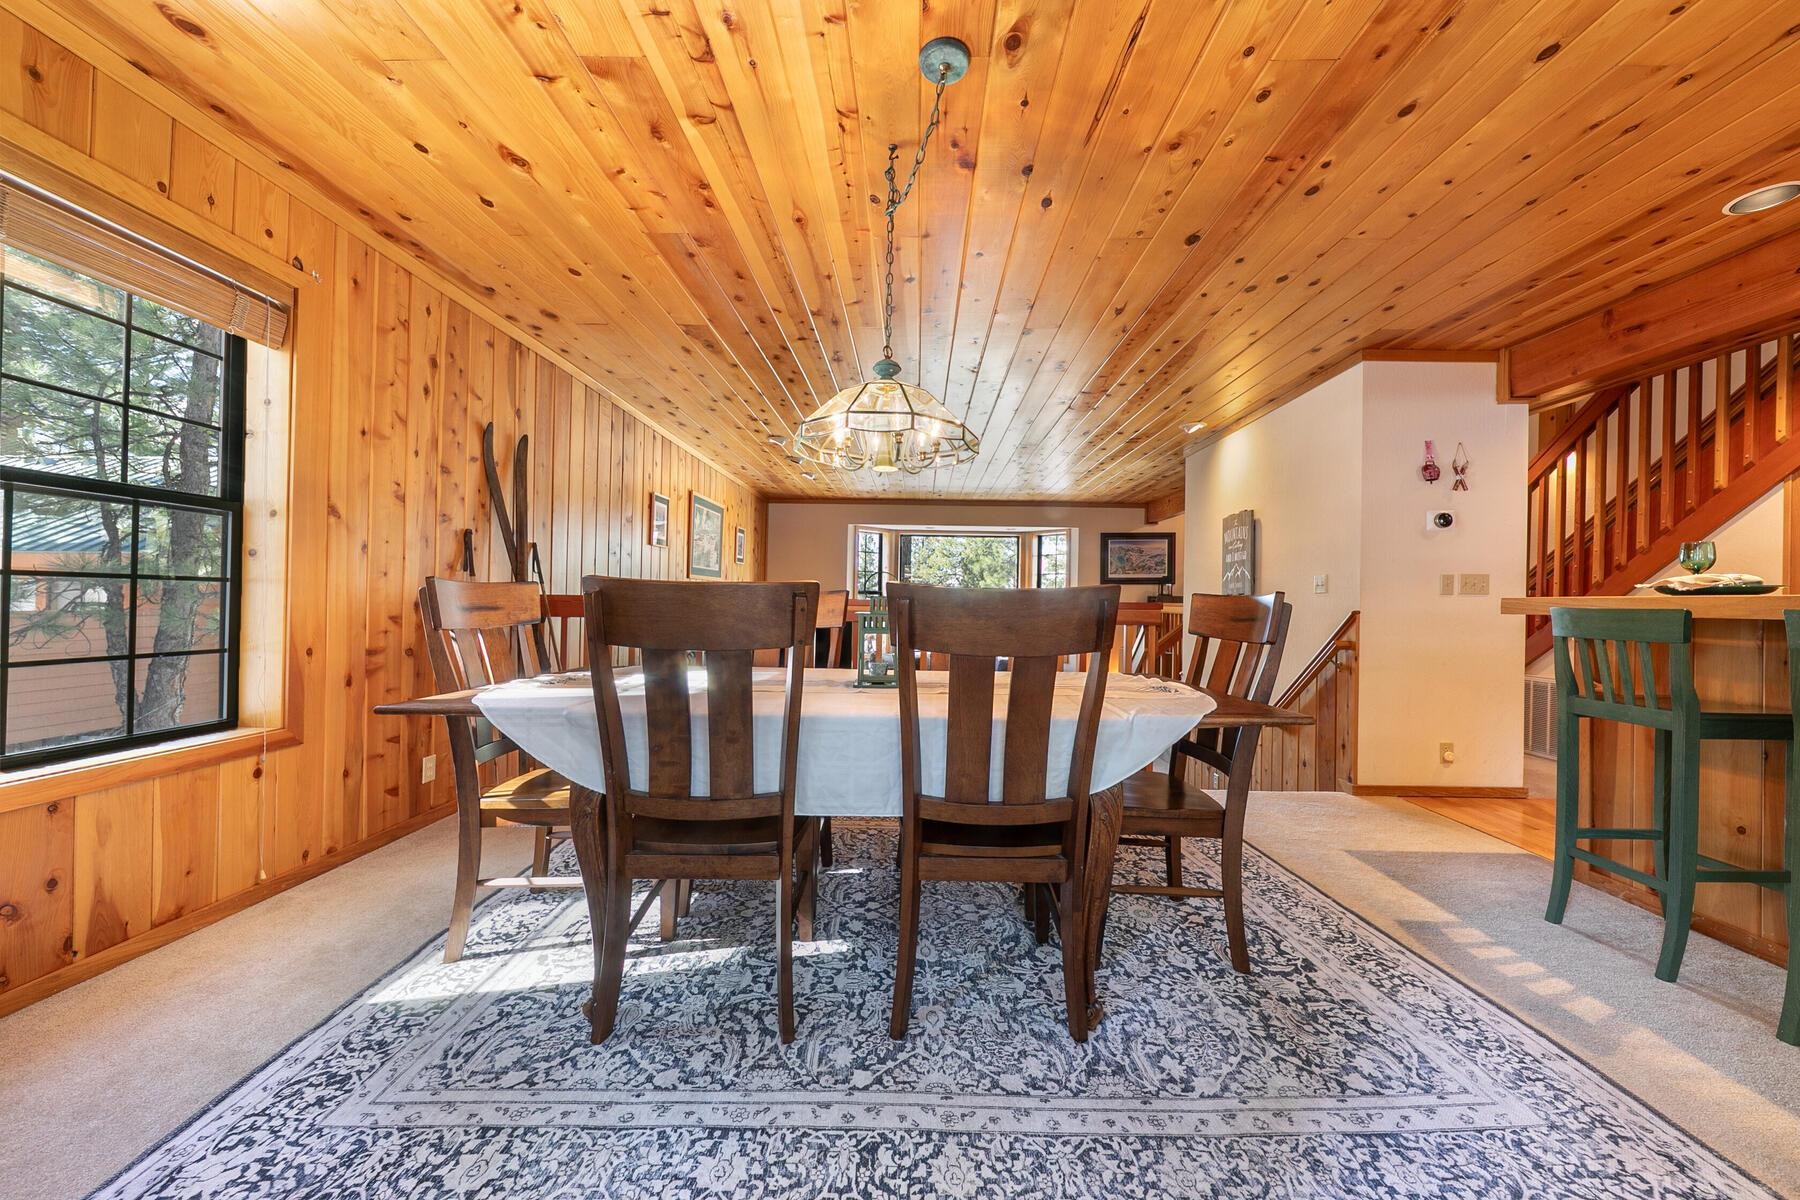
Other Interior Features Sauna, Family Room, Office, Rec Room, Formal Dining, Mud Room, 2 Ensuite
Area & Lot
Total area 2,038 Sq.Ft.
Lot Area 9,147.6 Sq.Ft.
Living area 2,038 Sq.Ft.
MLS® ID 20260278
Year Built 1993
View Description Trees/Woods,Mountain(s),Meadow
Architecture Styles Mountain
Type Residential
Status Sold
Exterior
Stories 2
Heat type Natural Gas, CFAH
Water Source Utility District
Garage Space 1.0
Sewer Utility District
Parking One, Attached
Lot Features Street, Cul-De-Sac
Roof Metal
Utilities Natural Gas Available
Finance
Sales Price $1,299,000
HOA Fees $1,700 yearly

360 Virtual Tour

Take a tour of this property

Crafting Spaces, Building Relationships

Looking to build your dream home? We’re here to guide you through every step of the design-build process—from the first sketch to the final finish. If you’re ready to create a custom home that reflects your vision and lifestyle, let’s talk.